Sentinel Hill Residence | West Vancouver
Interiors designed by Raveninside in collaboration with architecture by Marque Thompson, this expansive West Coast residence brings together natural materials, refined detailing and a strong connection to its surrounding landscape. A restrained palette of white oak, cedar, natural stone and blackened steel creates a sense of continuity throughout the home. The dramatic double-height great room establishes the architectural language, with expansive glazing, a sculptural stone fireplace and custom lighting creating a striking yet understated focal point. Custom millwork and carefully selected finishes define the kitchen and adjoining living spaces, while considered transitions between interior and exterior spaces extend the home's material palette onto its terraces and covered outdoor areas. Across three levels, the interiors balance scale and warmth, combining generous entertaining spaces with thoughtfully detailed private rooms, wellness facilities and recreational areas. The result is a cohesive, contemporary home where craftsmanship, materiality and the surrounding landscape are central to the design.
Credit: Architecture by Marque Thompson | Photography by Barbara Tili
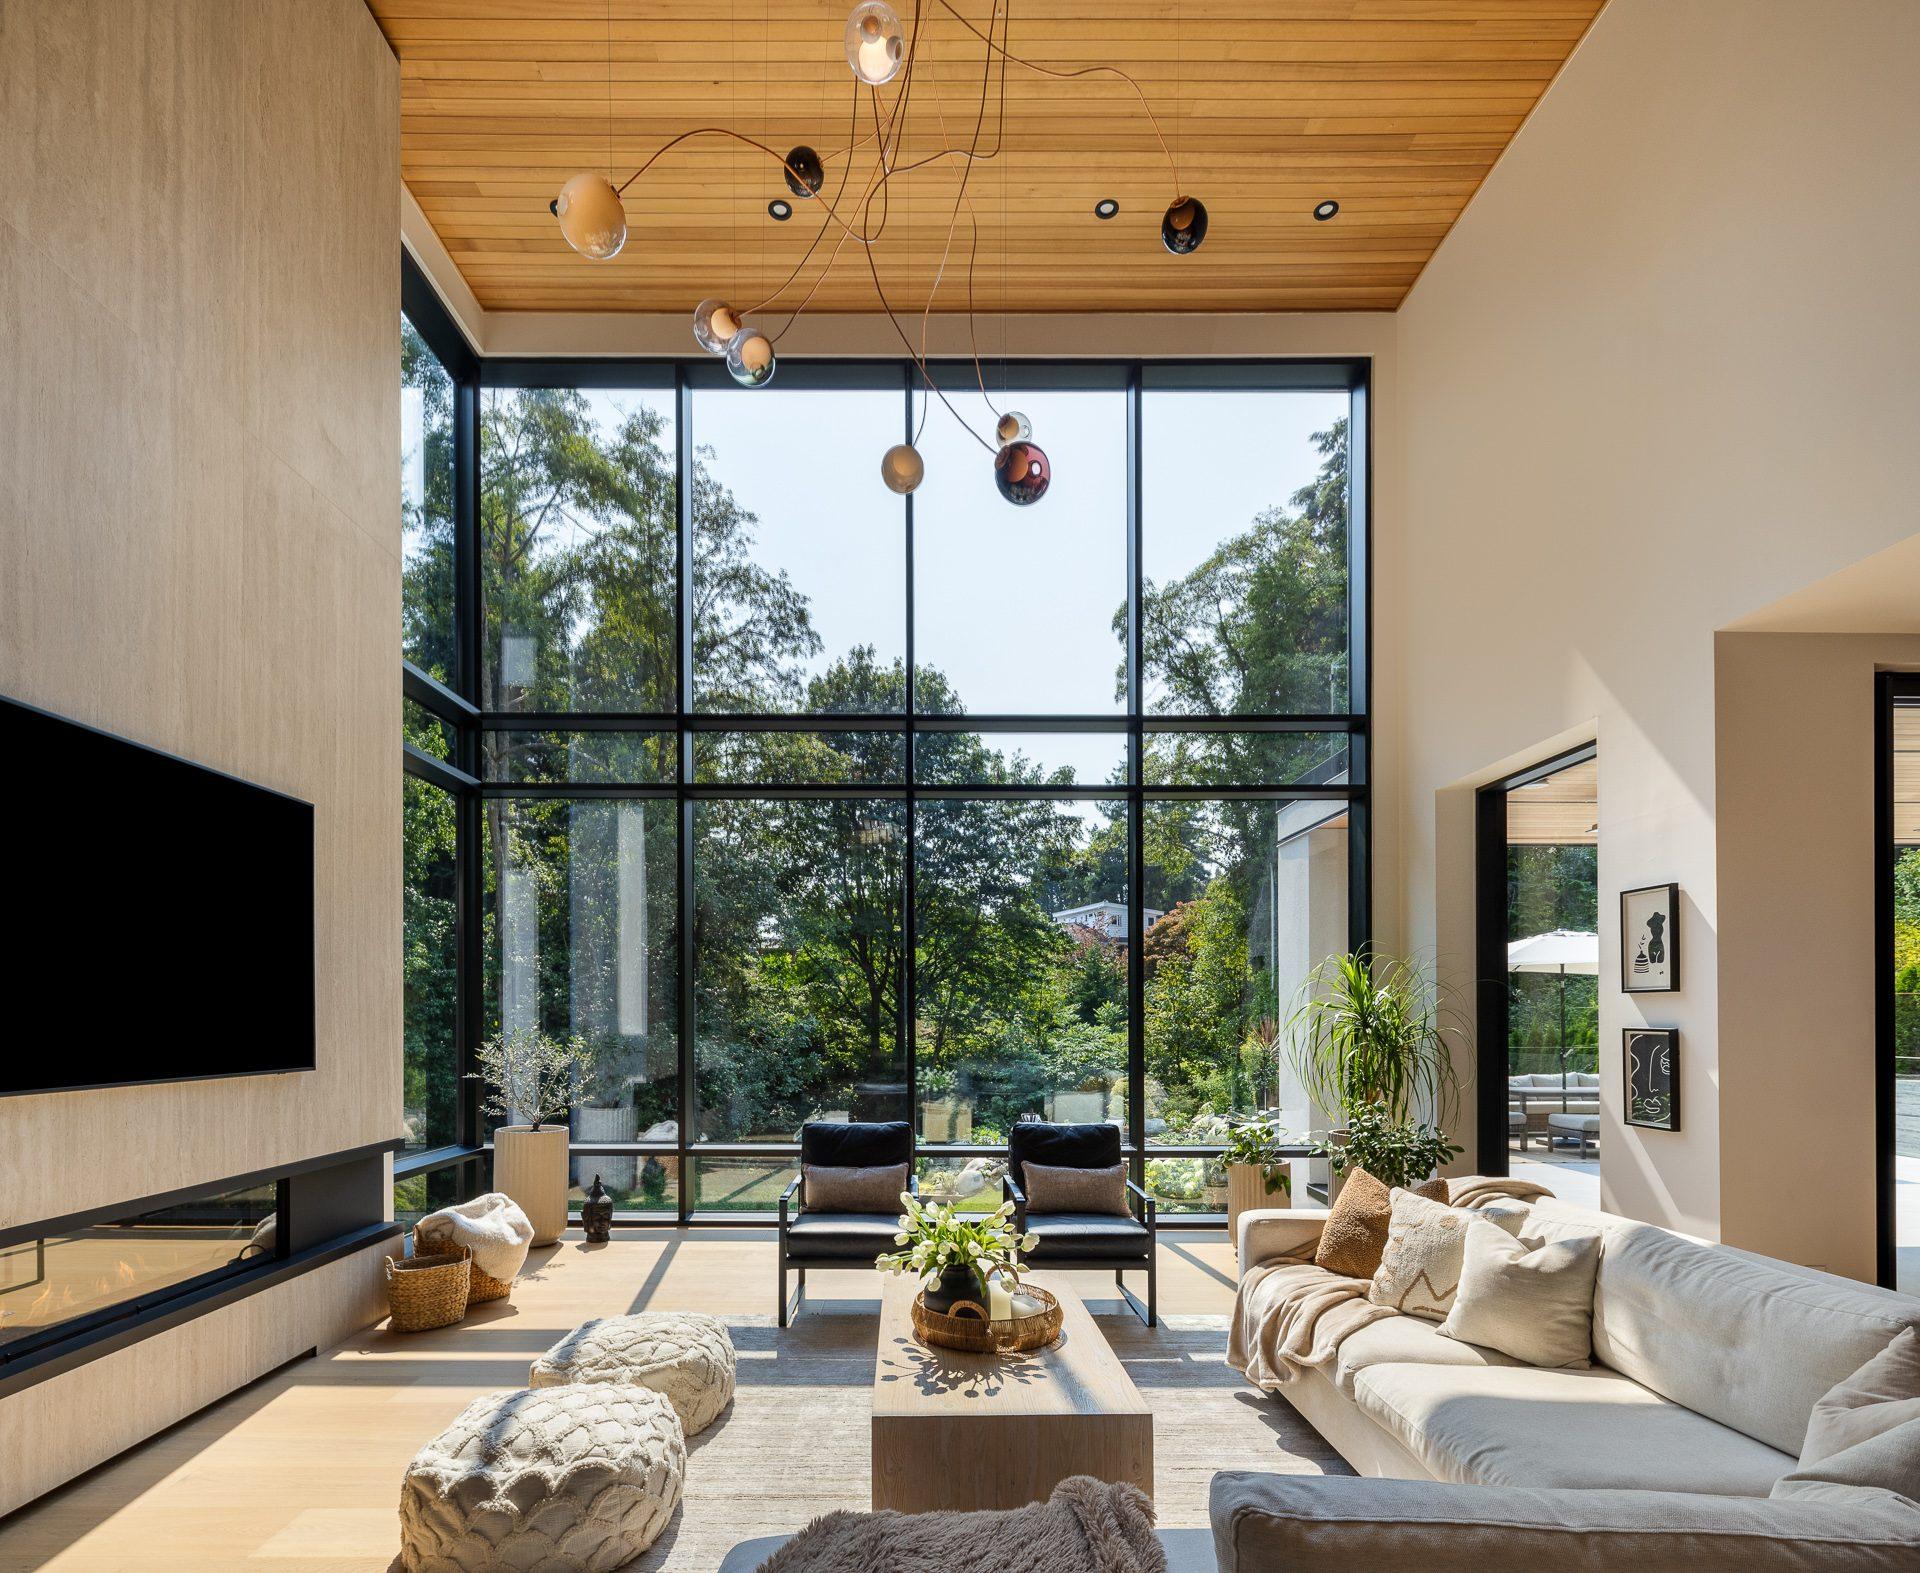
Double Height Great Room
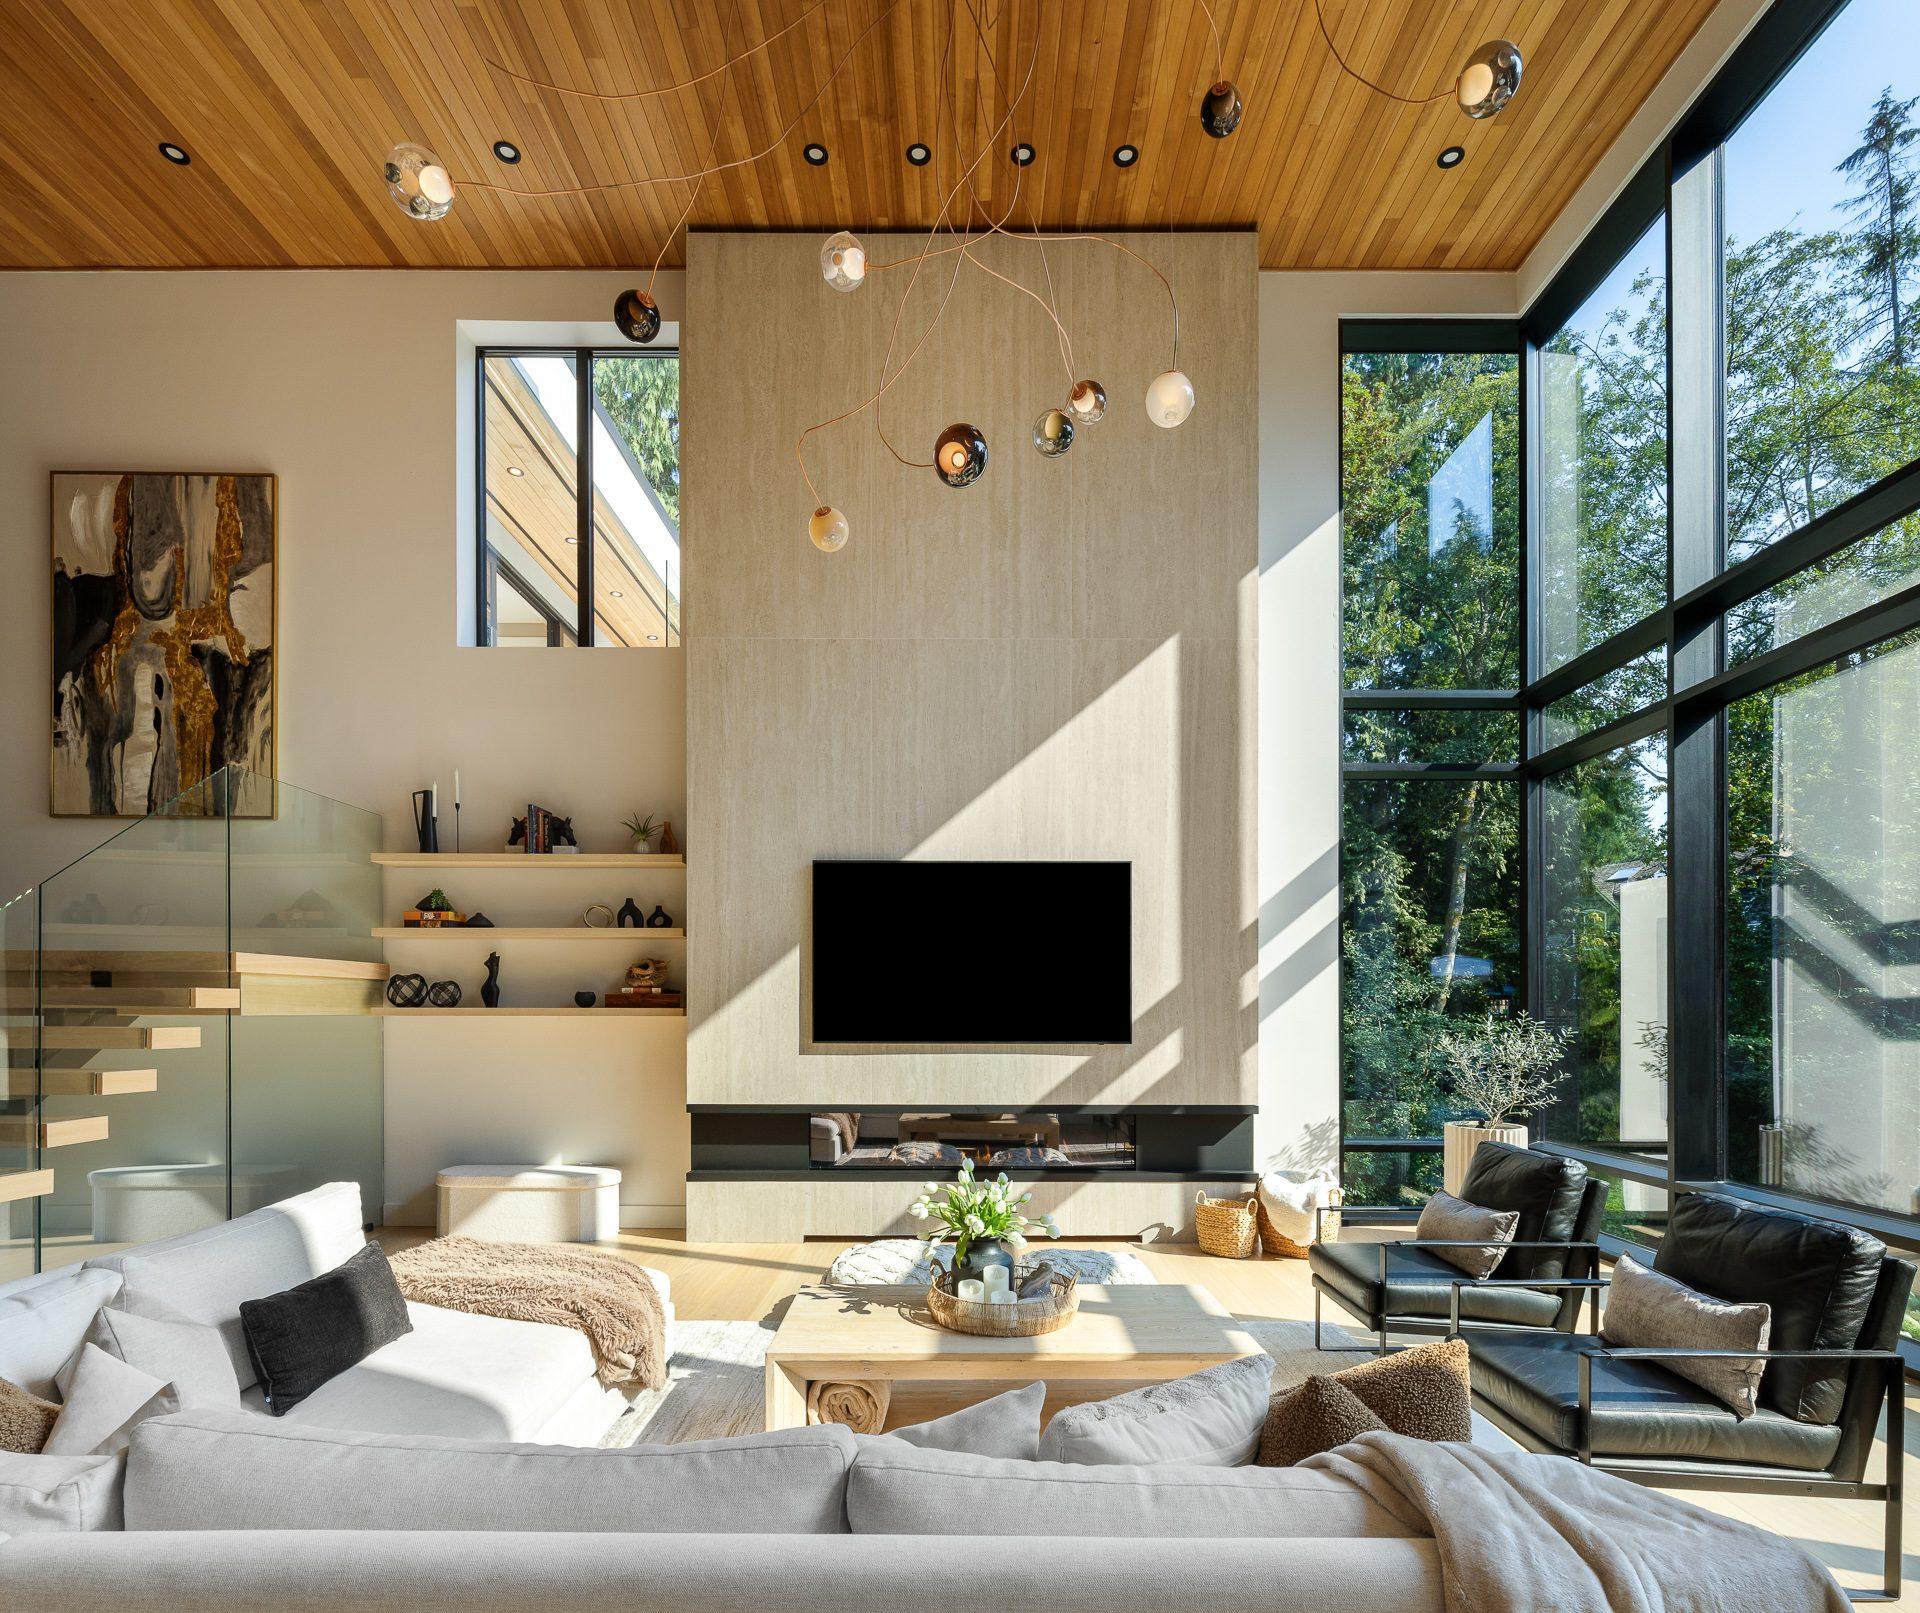
Great Room Fireplace
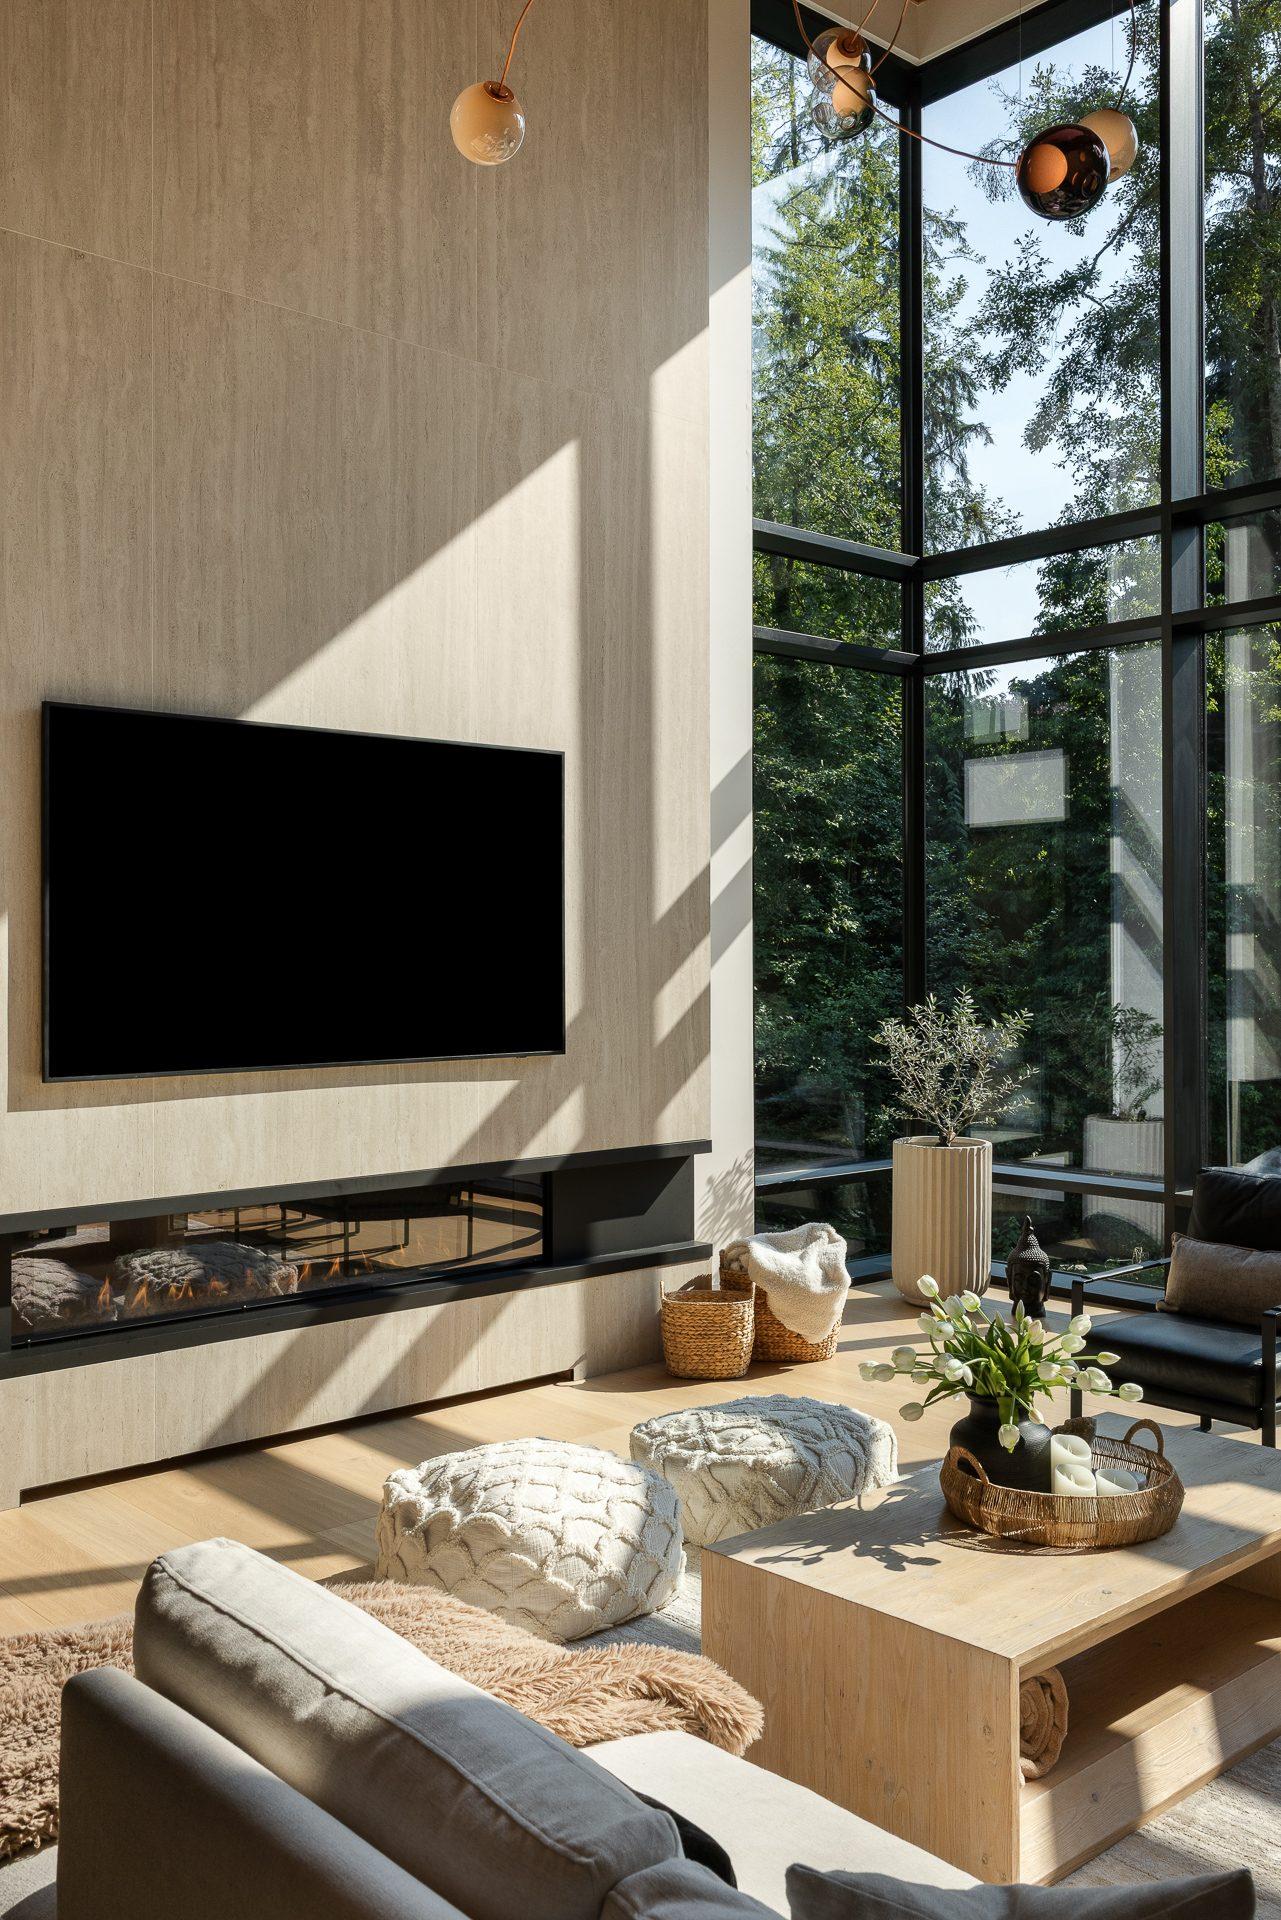
Great Room Fireplace
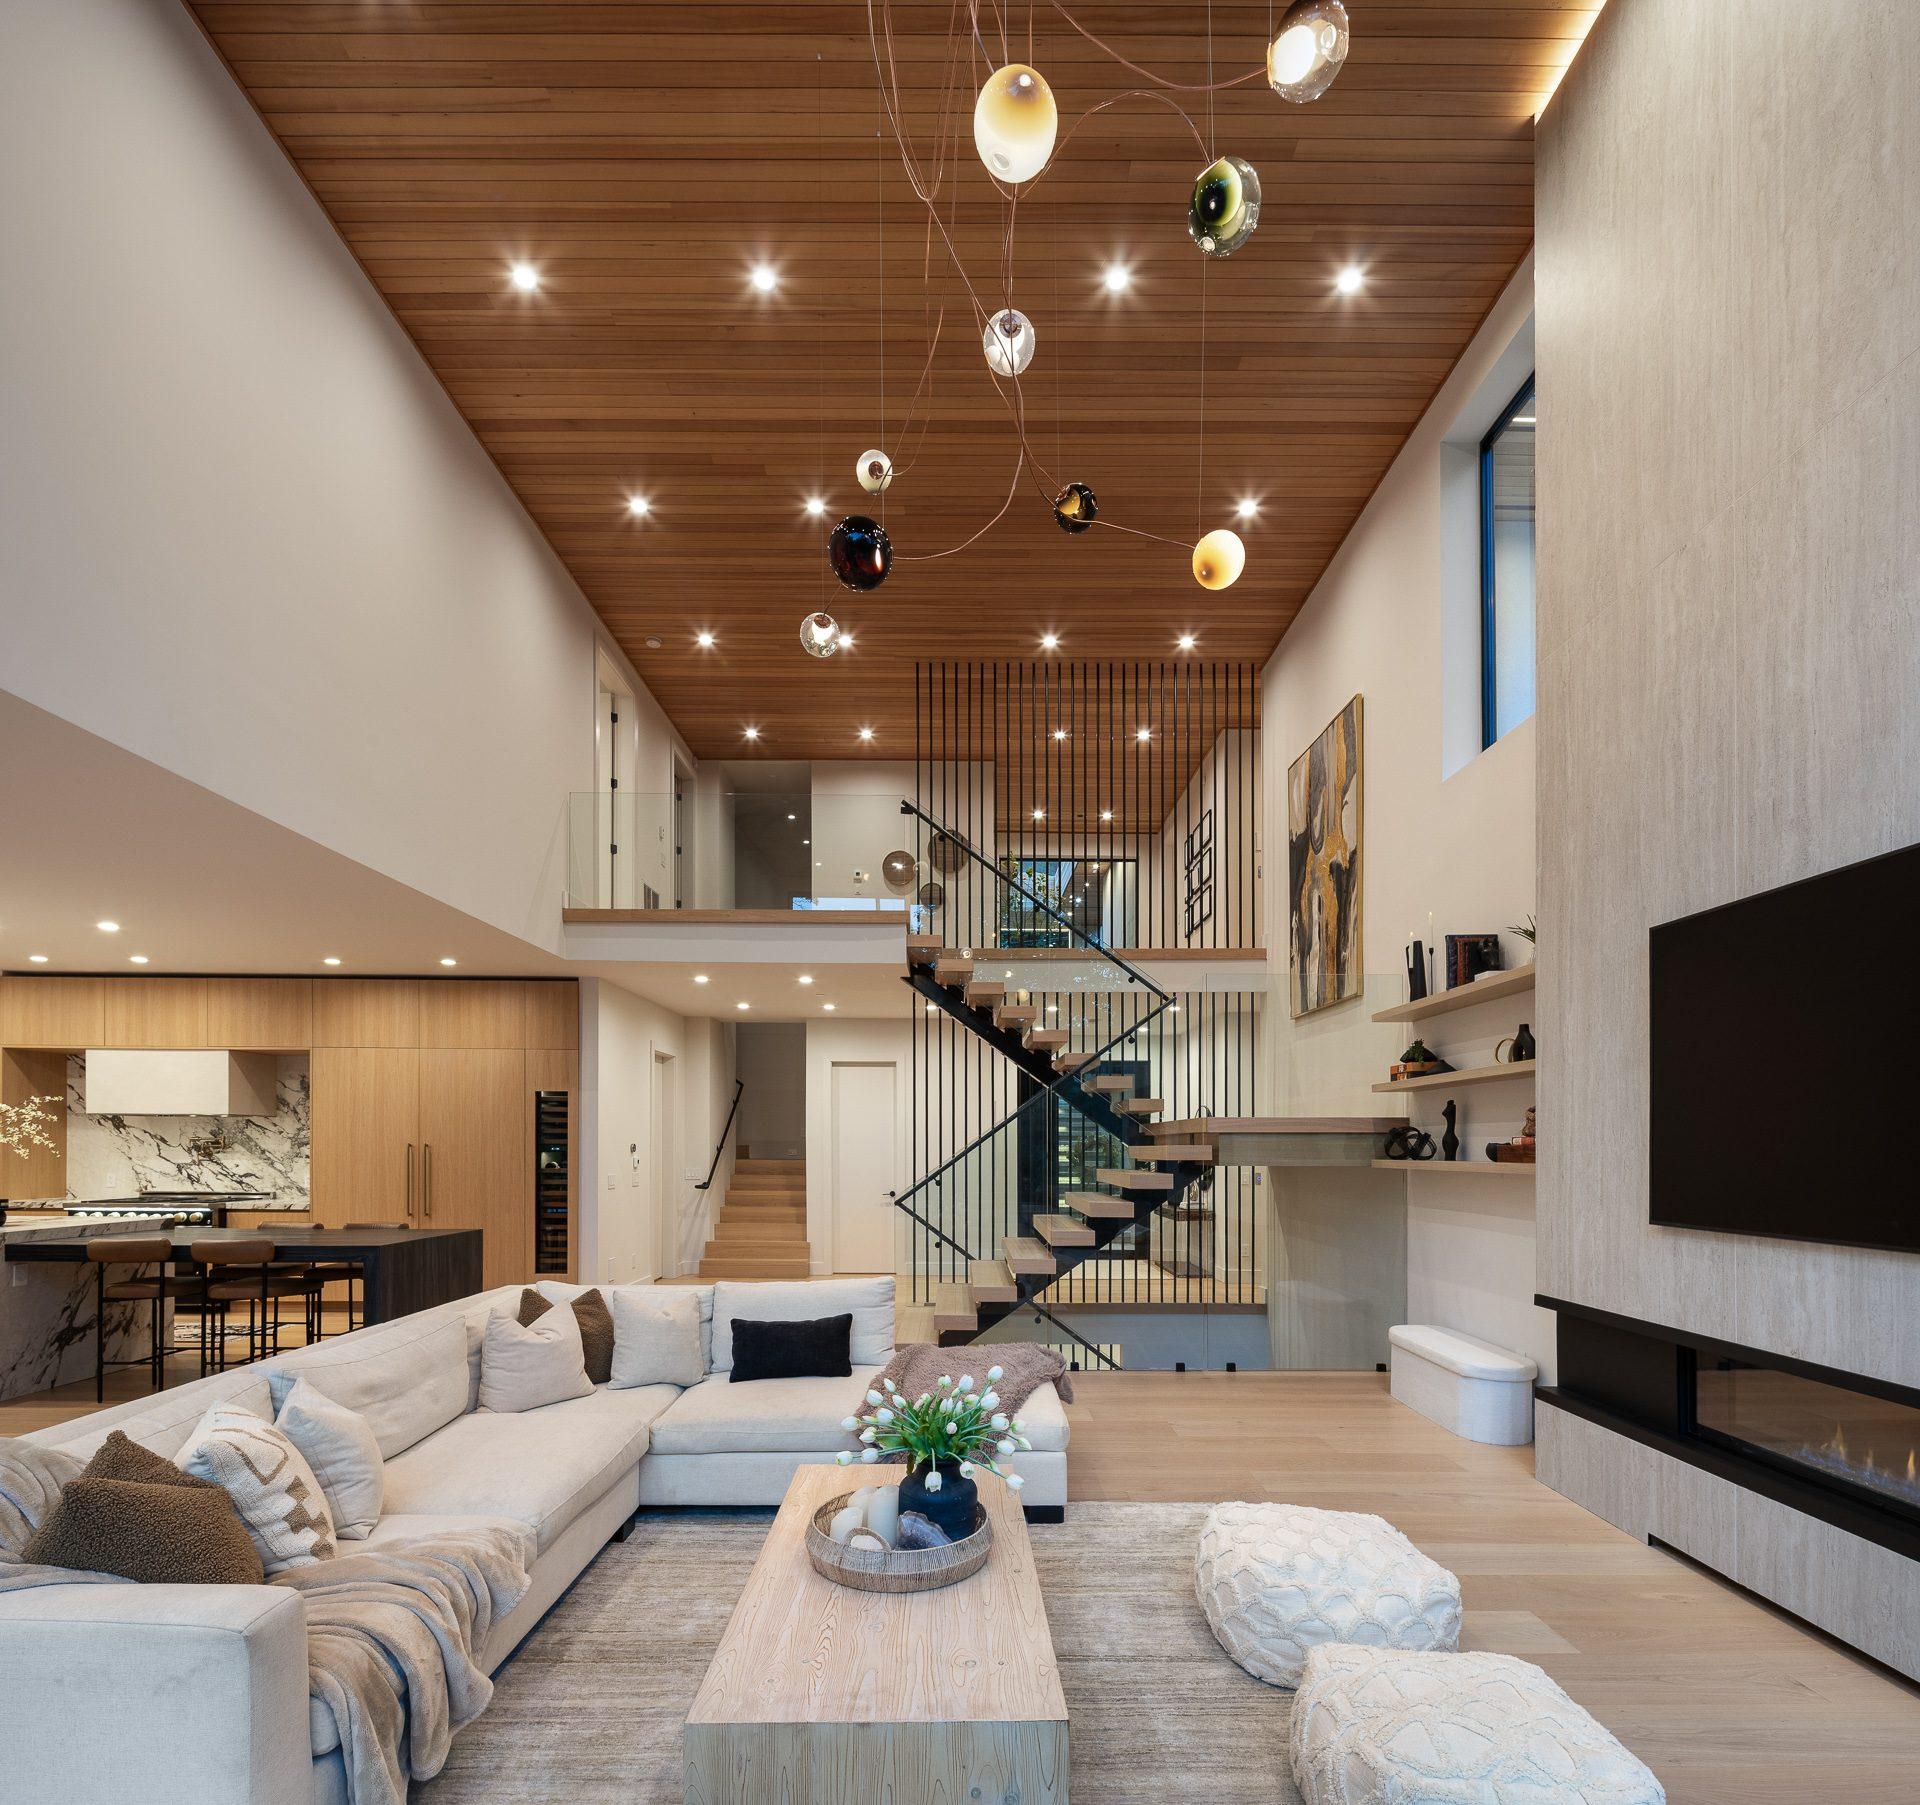
Double Height Great Room
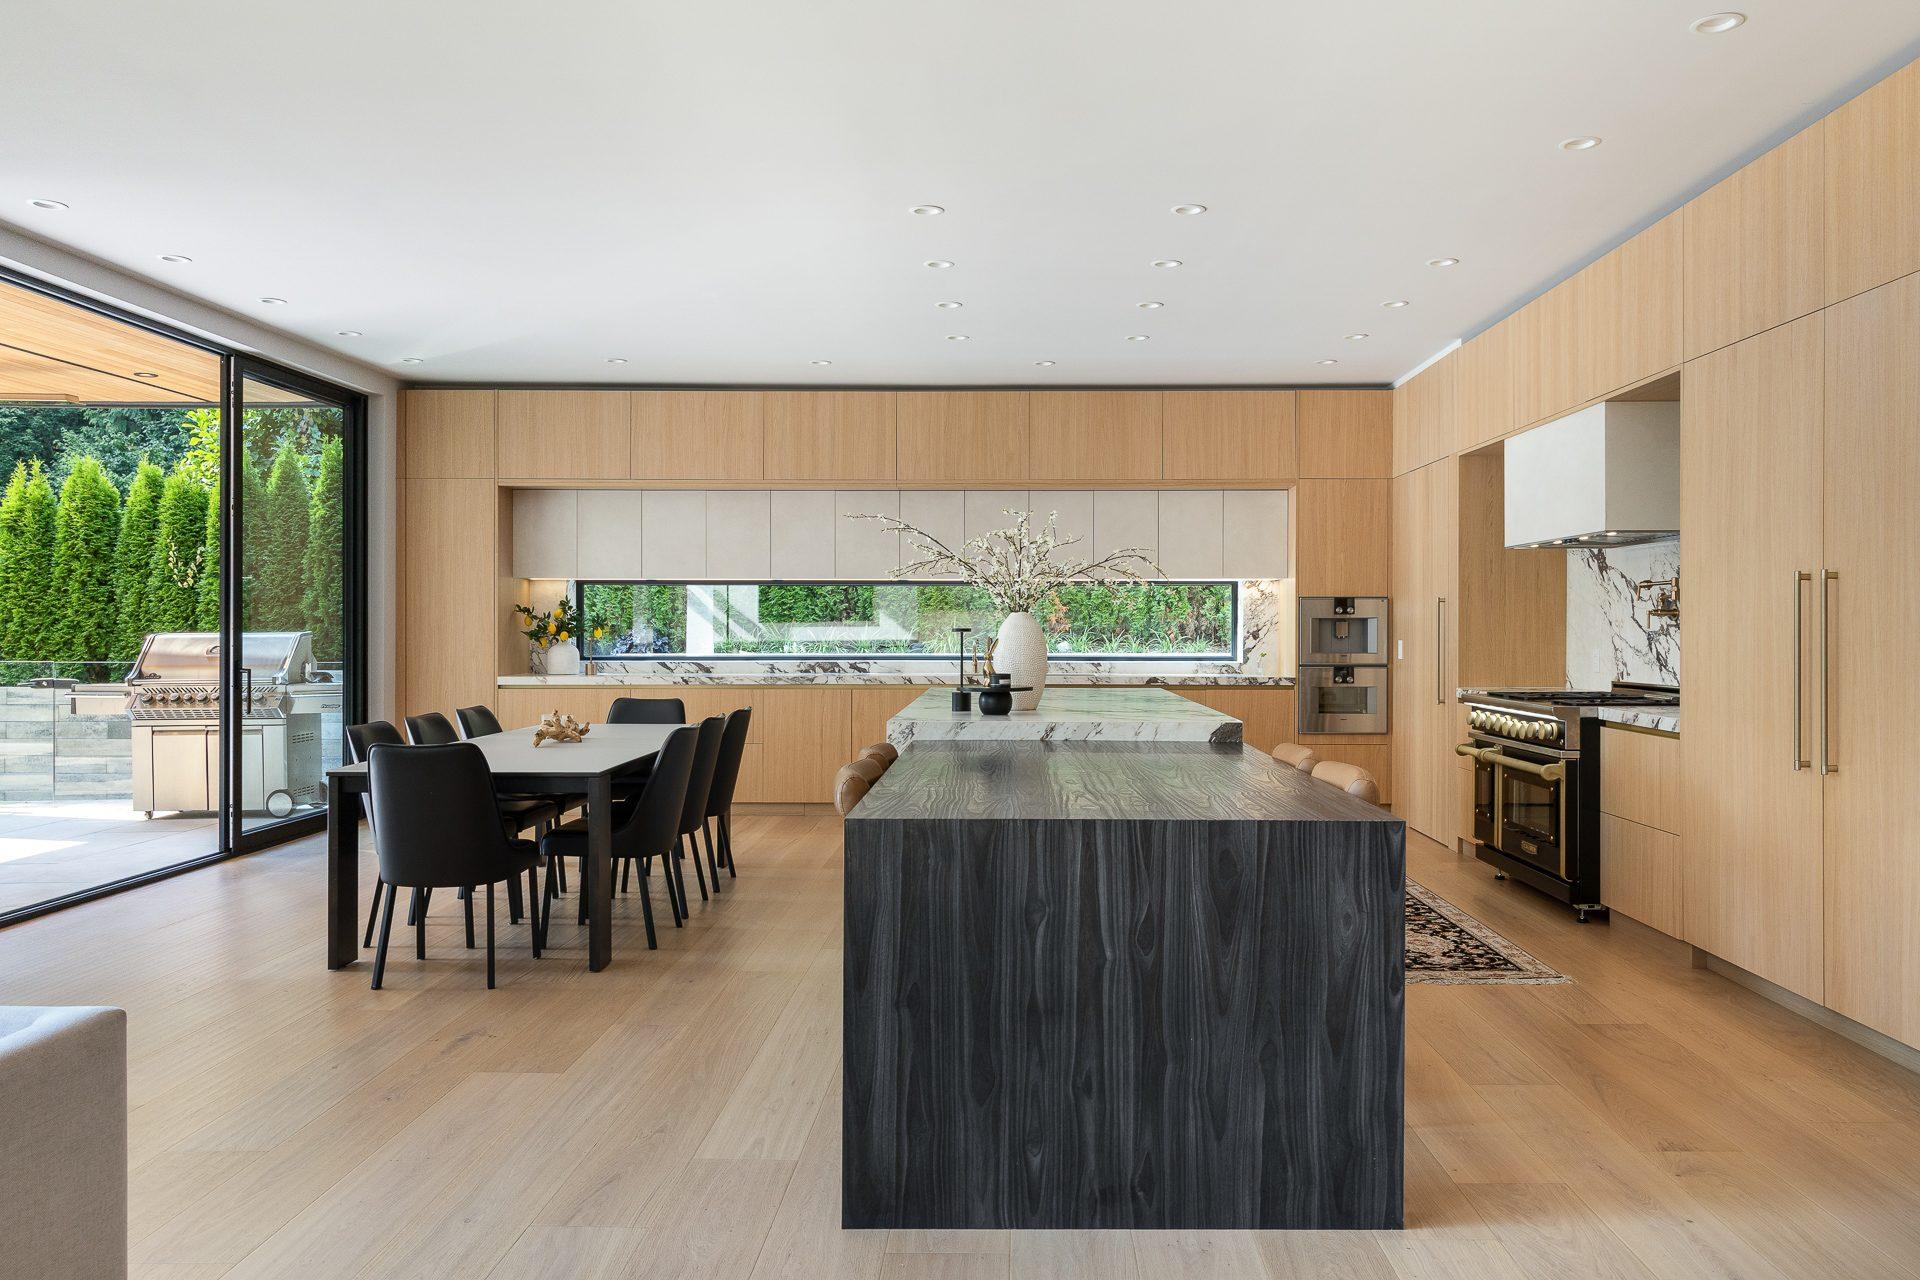
Kitchen / Dinner
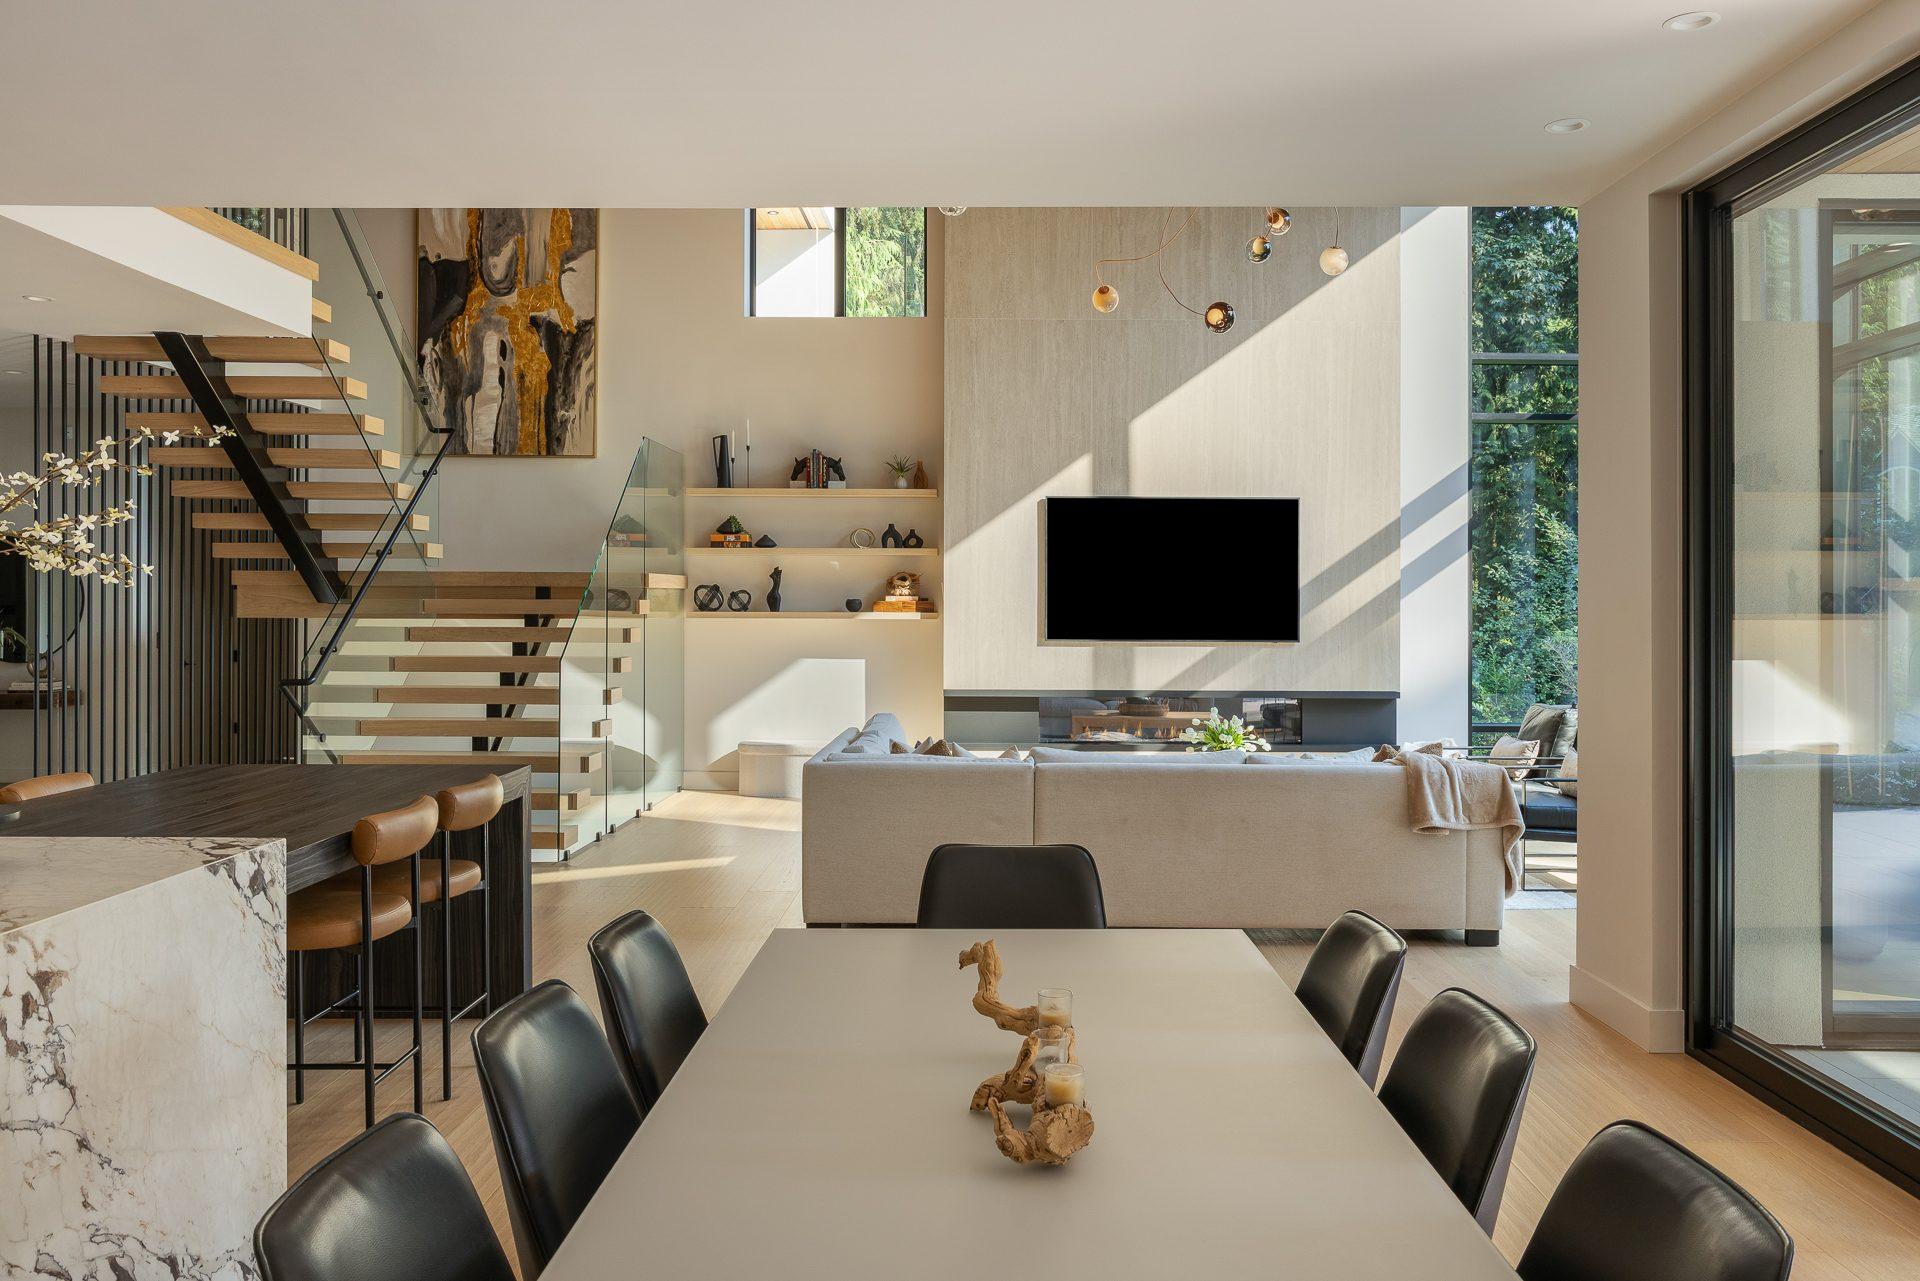
Dining
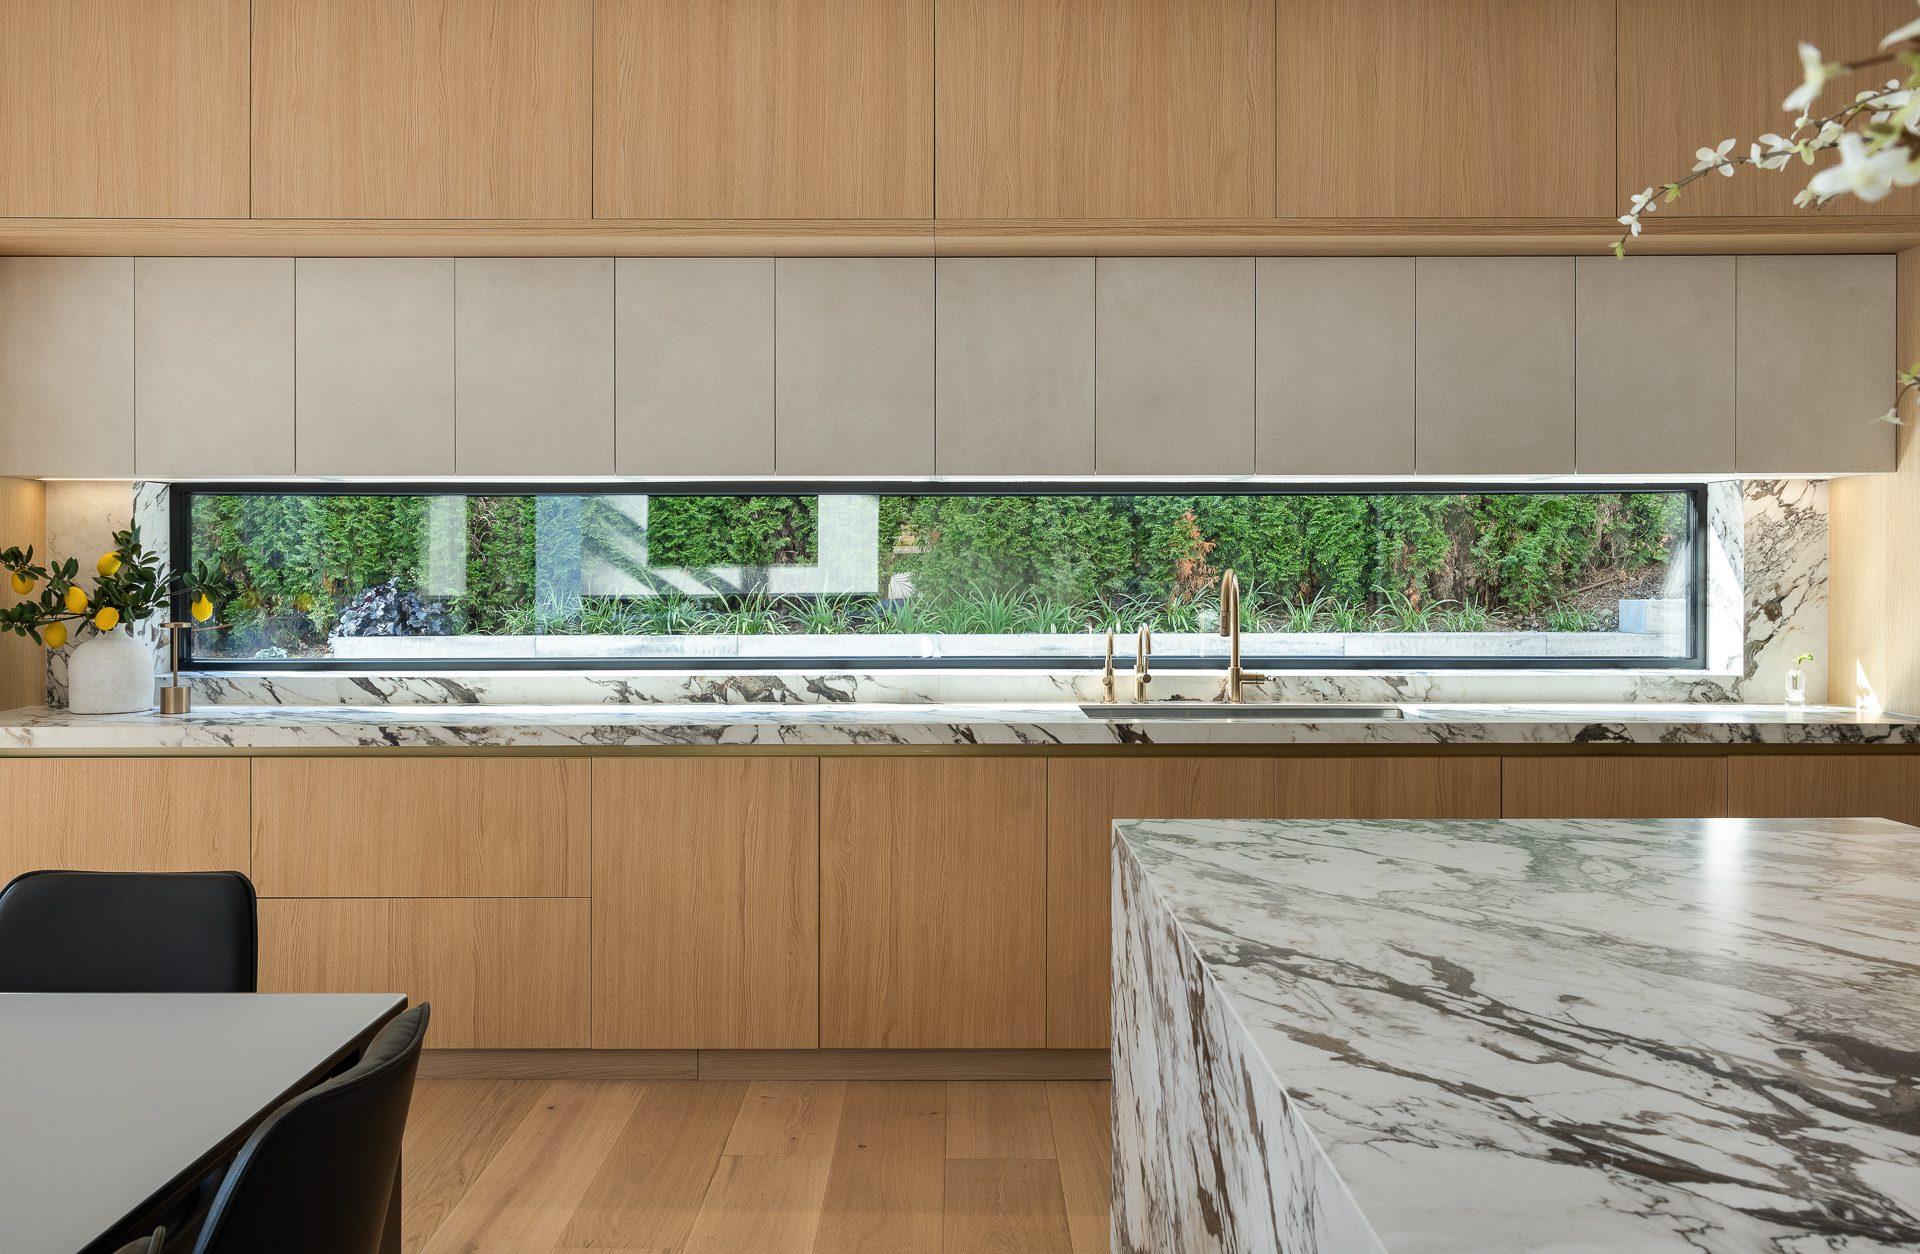
Kitchen
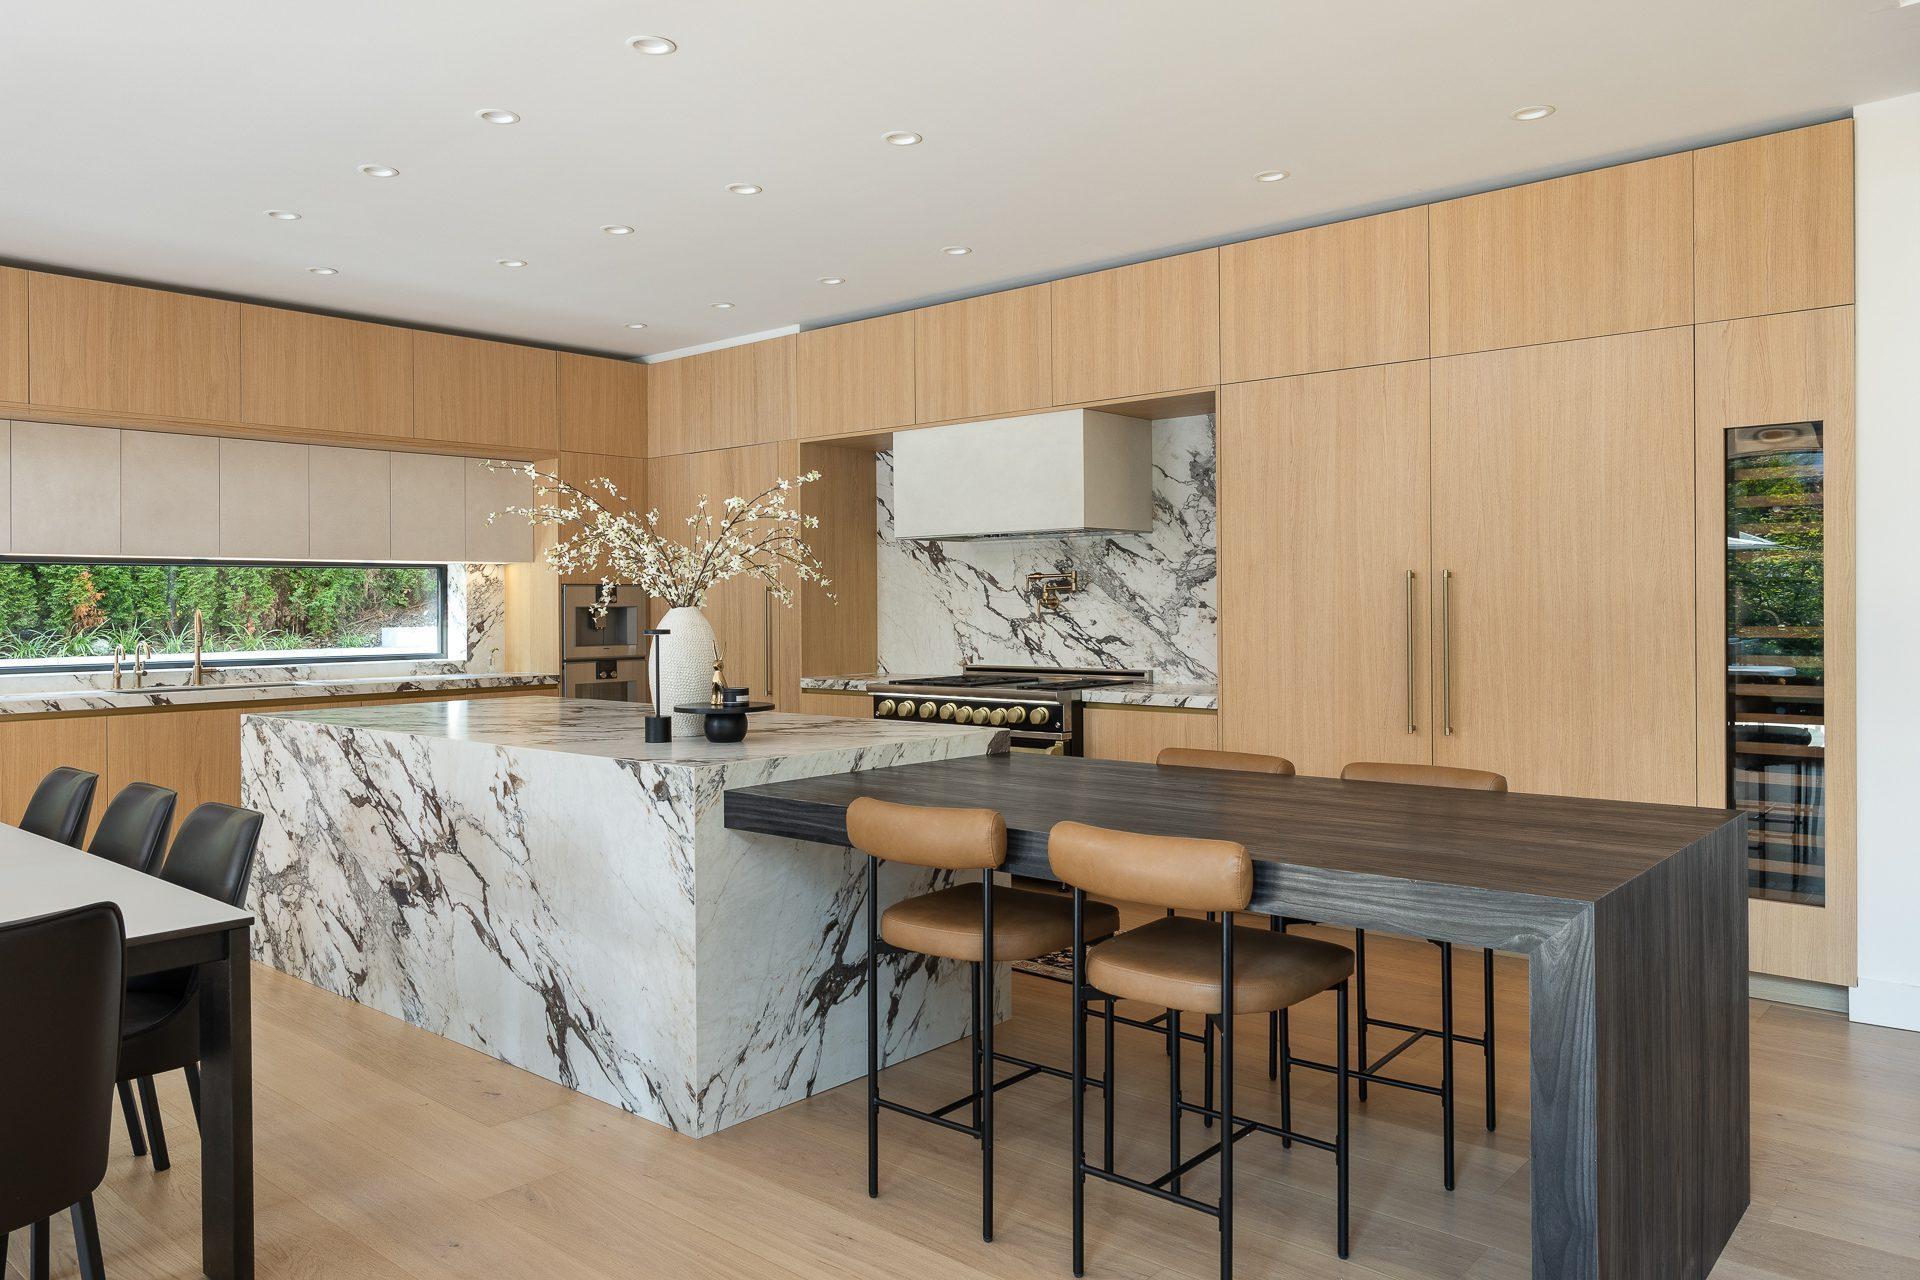
Kitchen
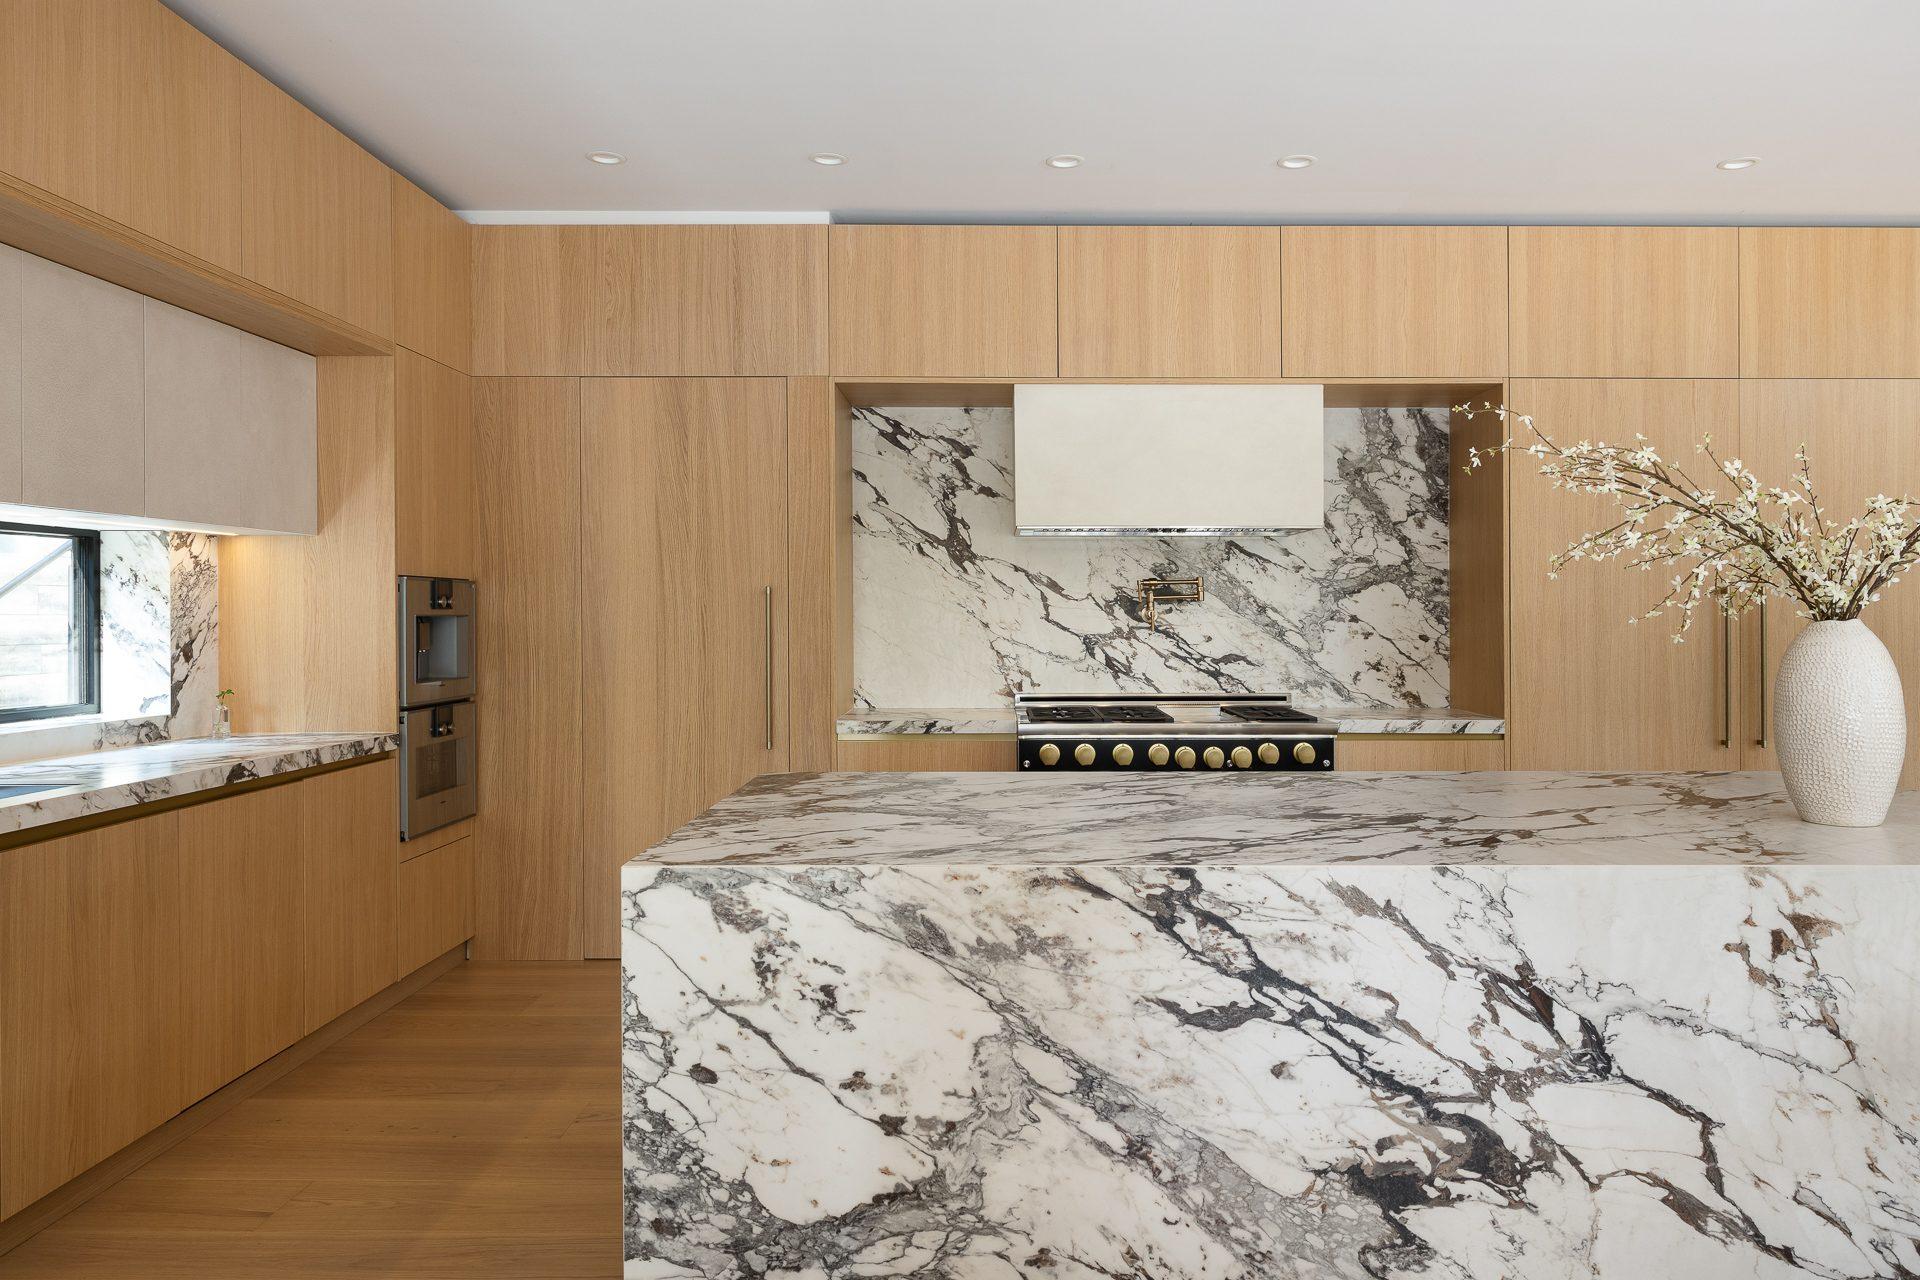
Kitchen
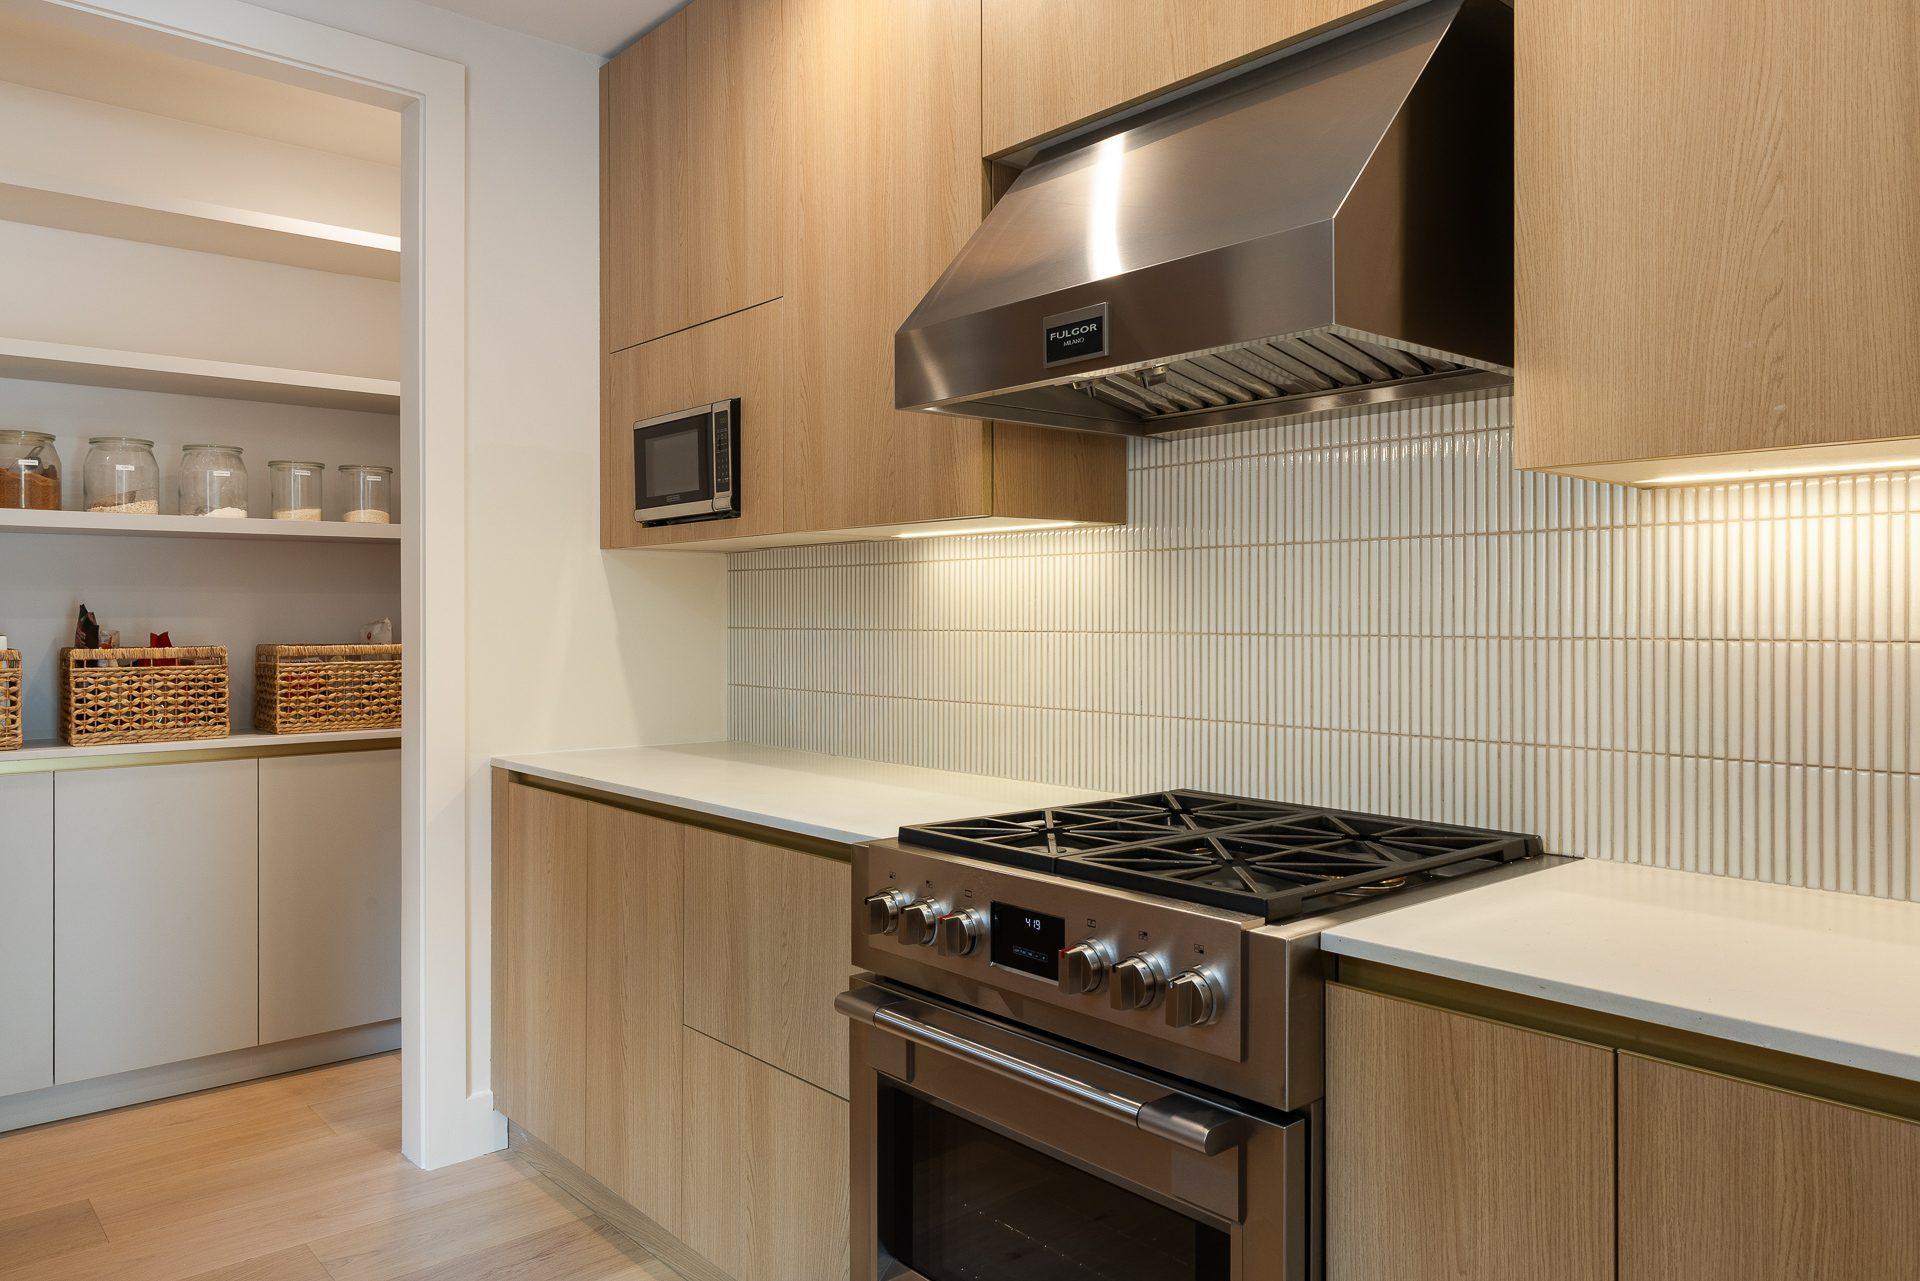
Spice Kitchen
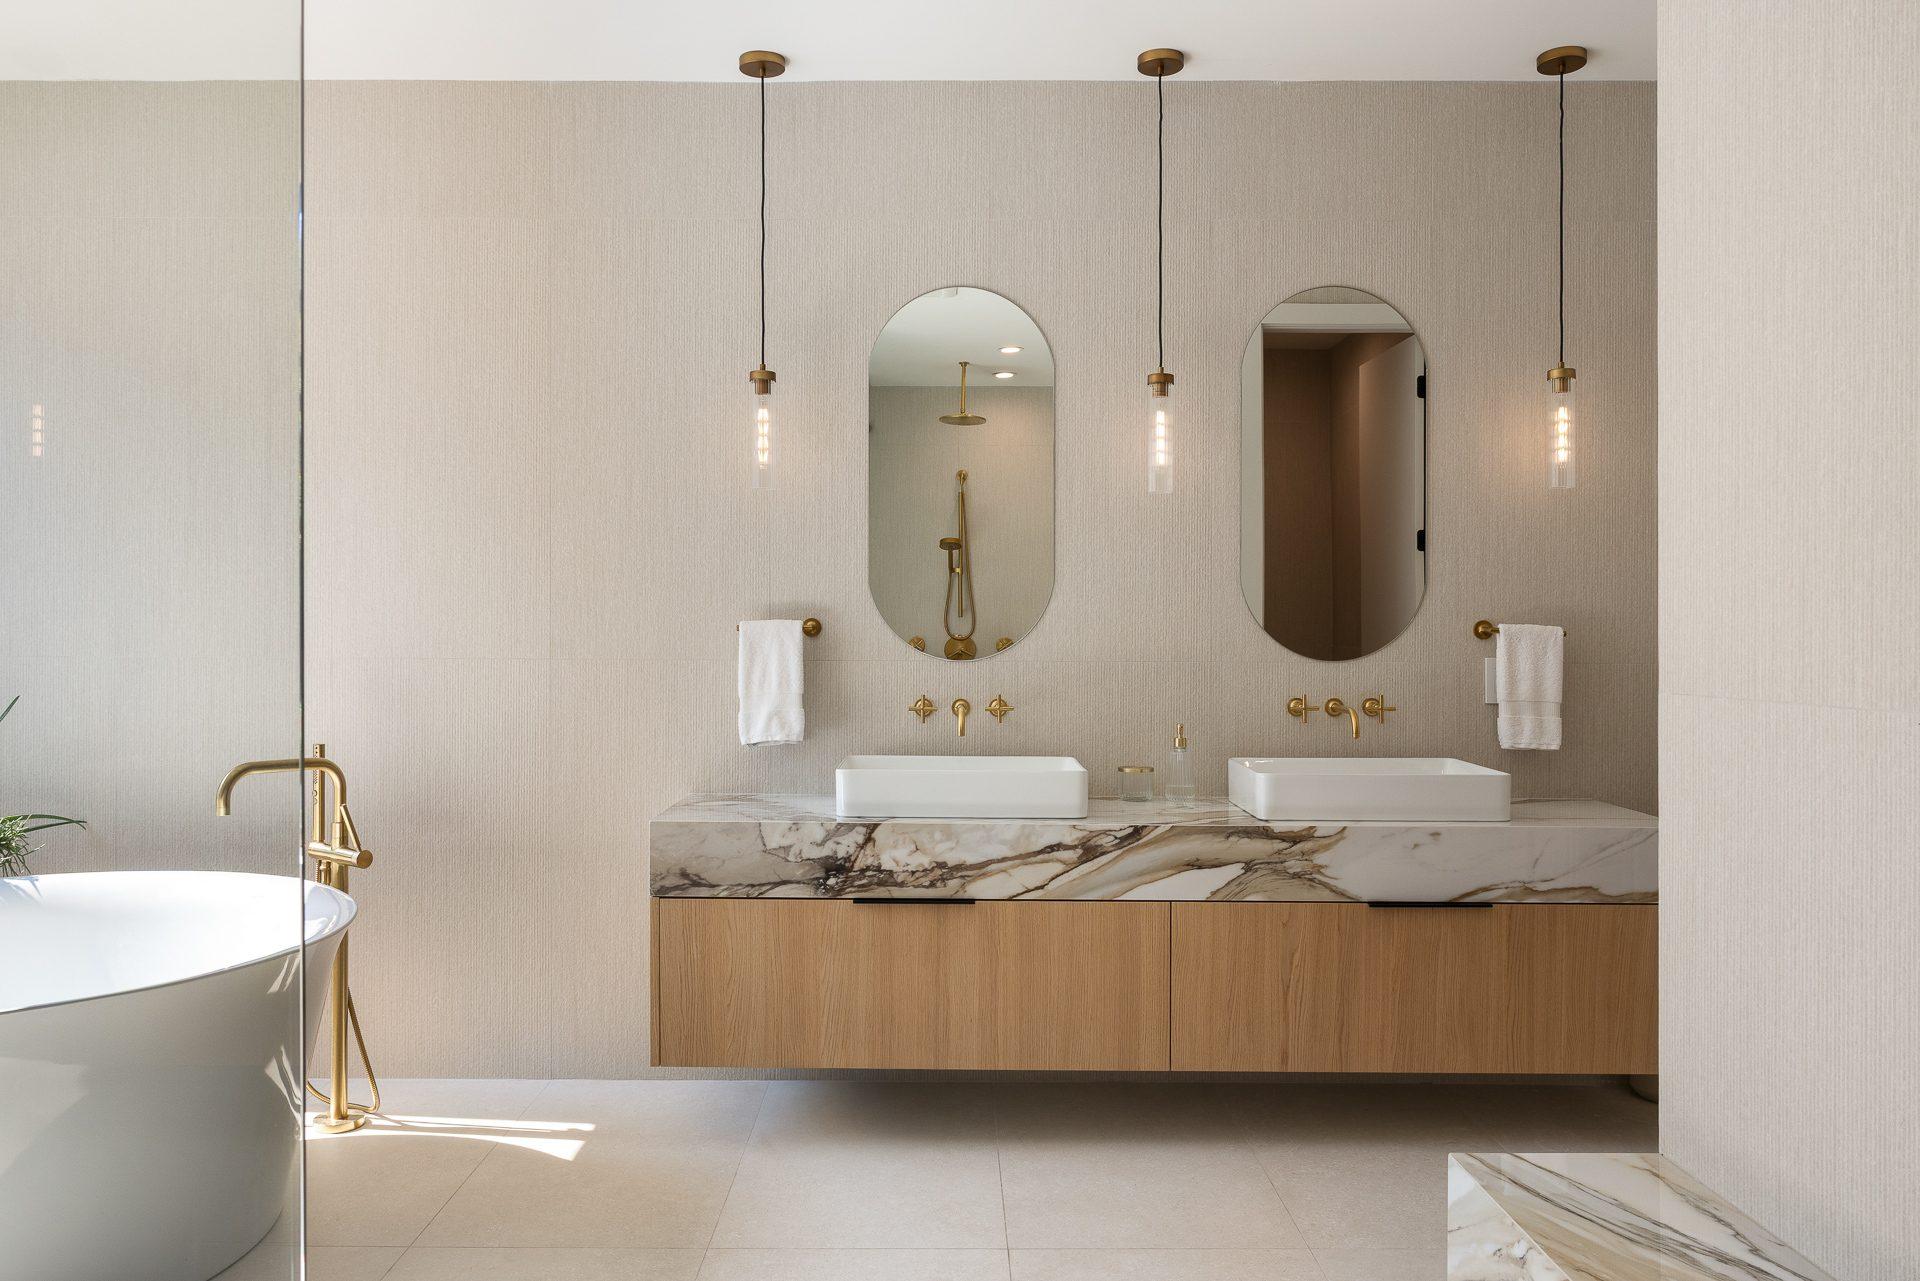
Primary En Suite Bathroom
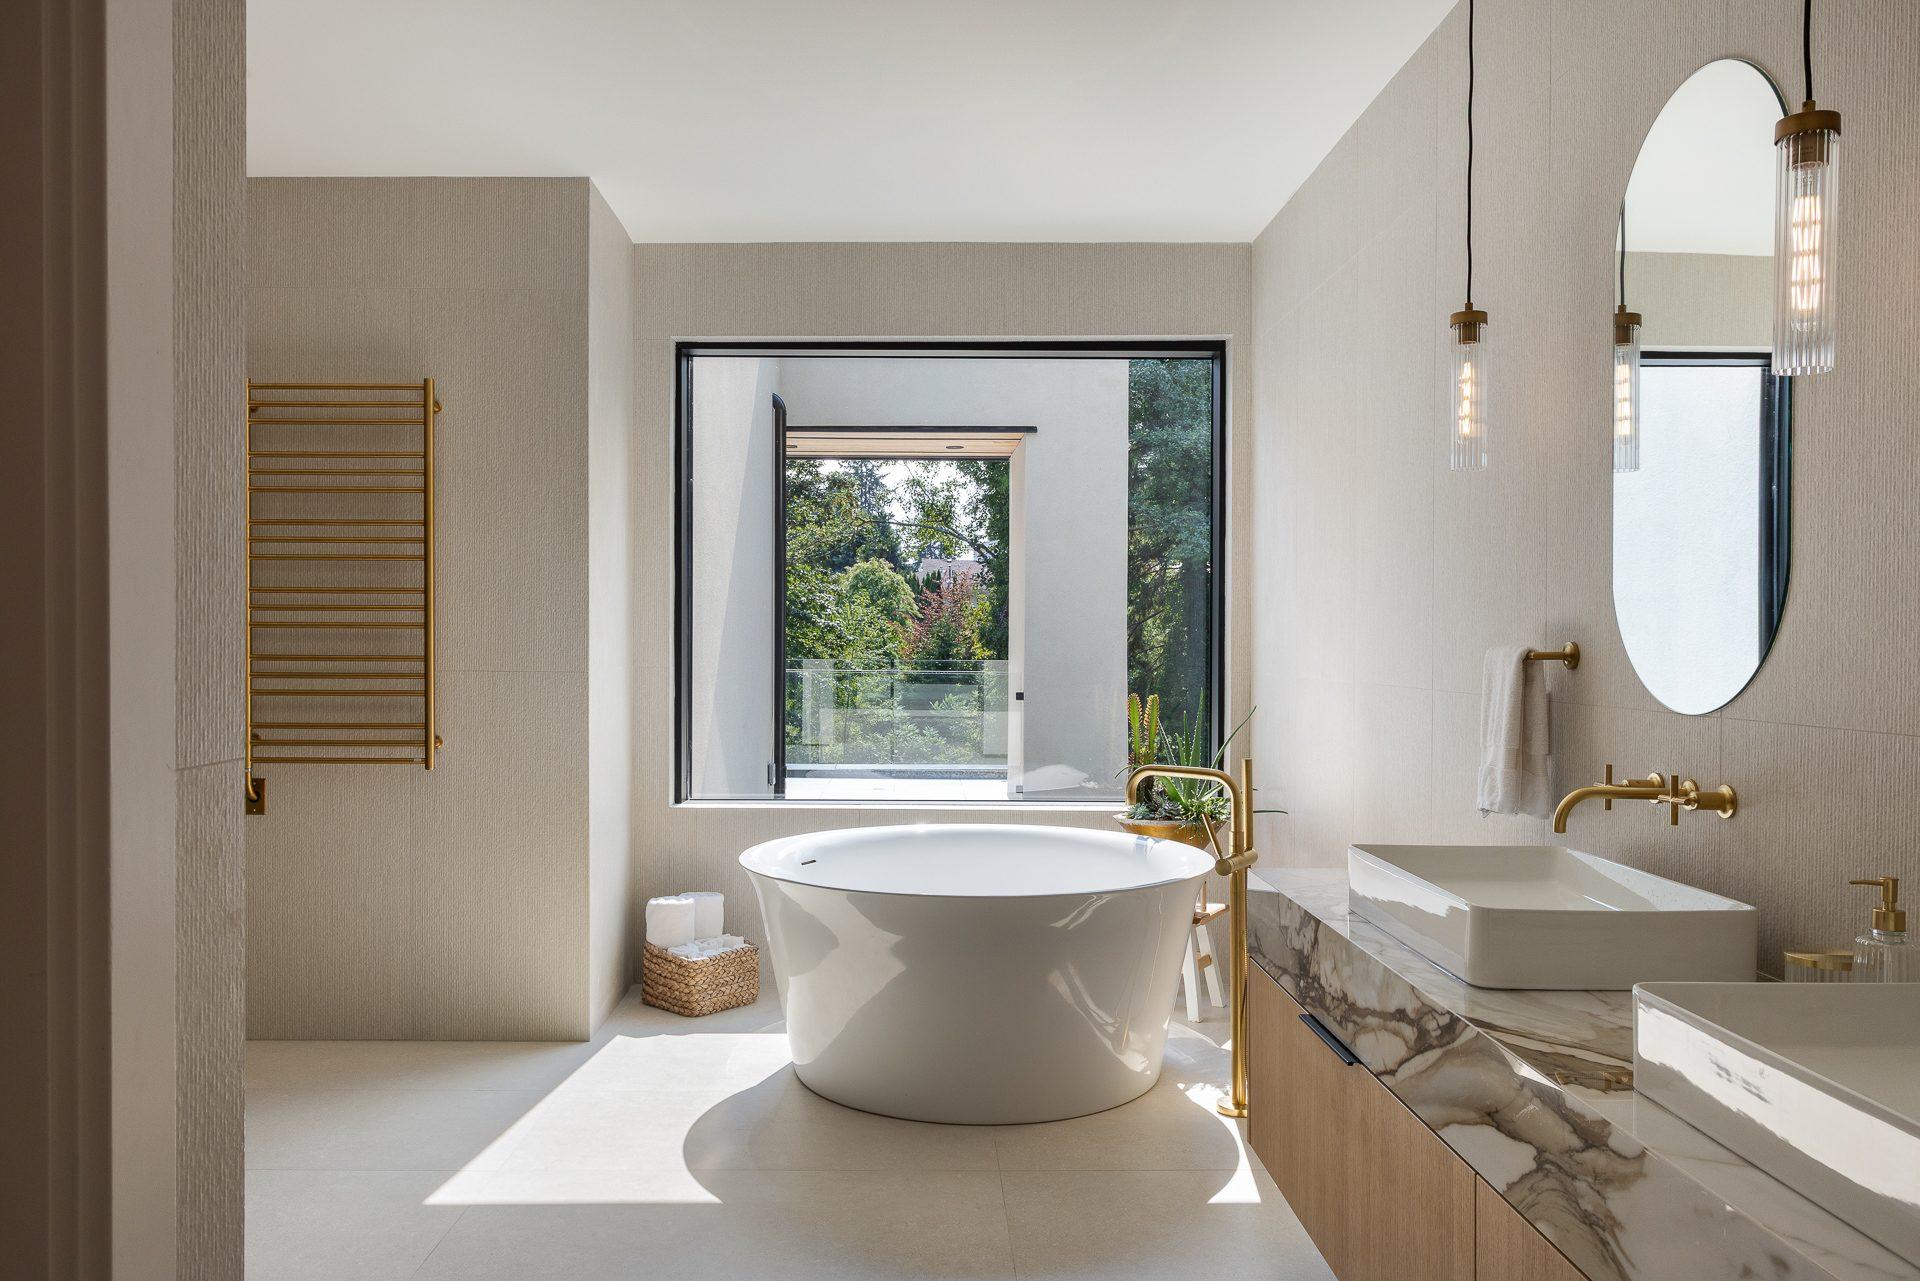
Primary En Suite Bathroom
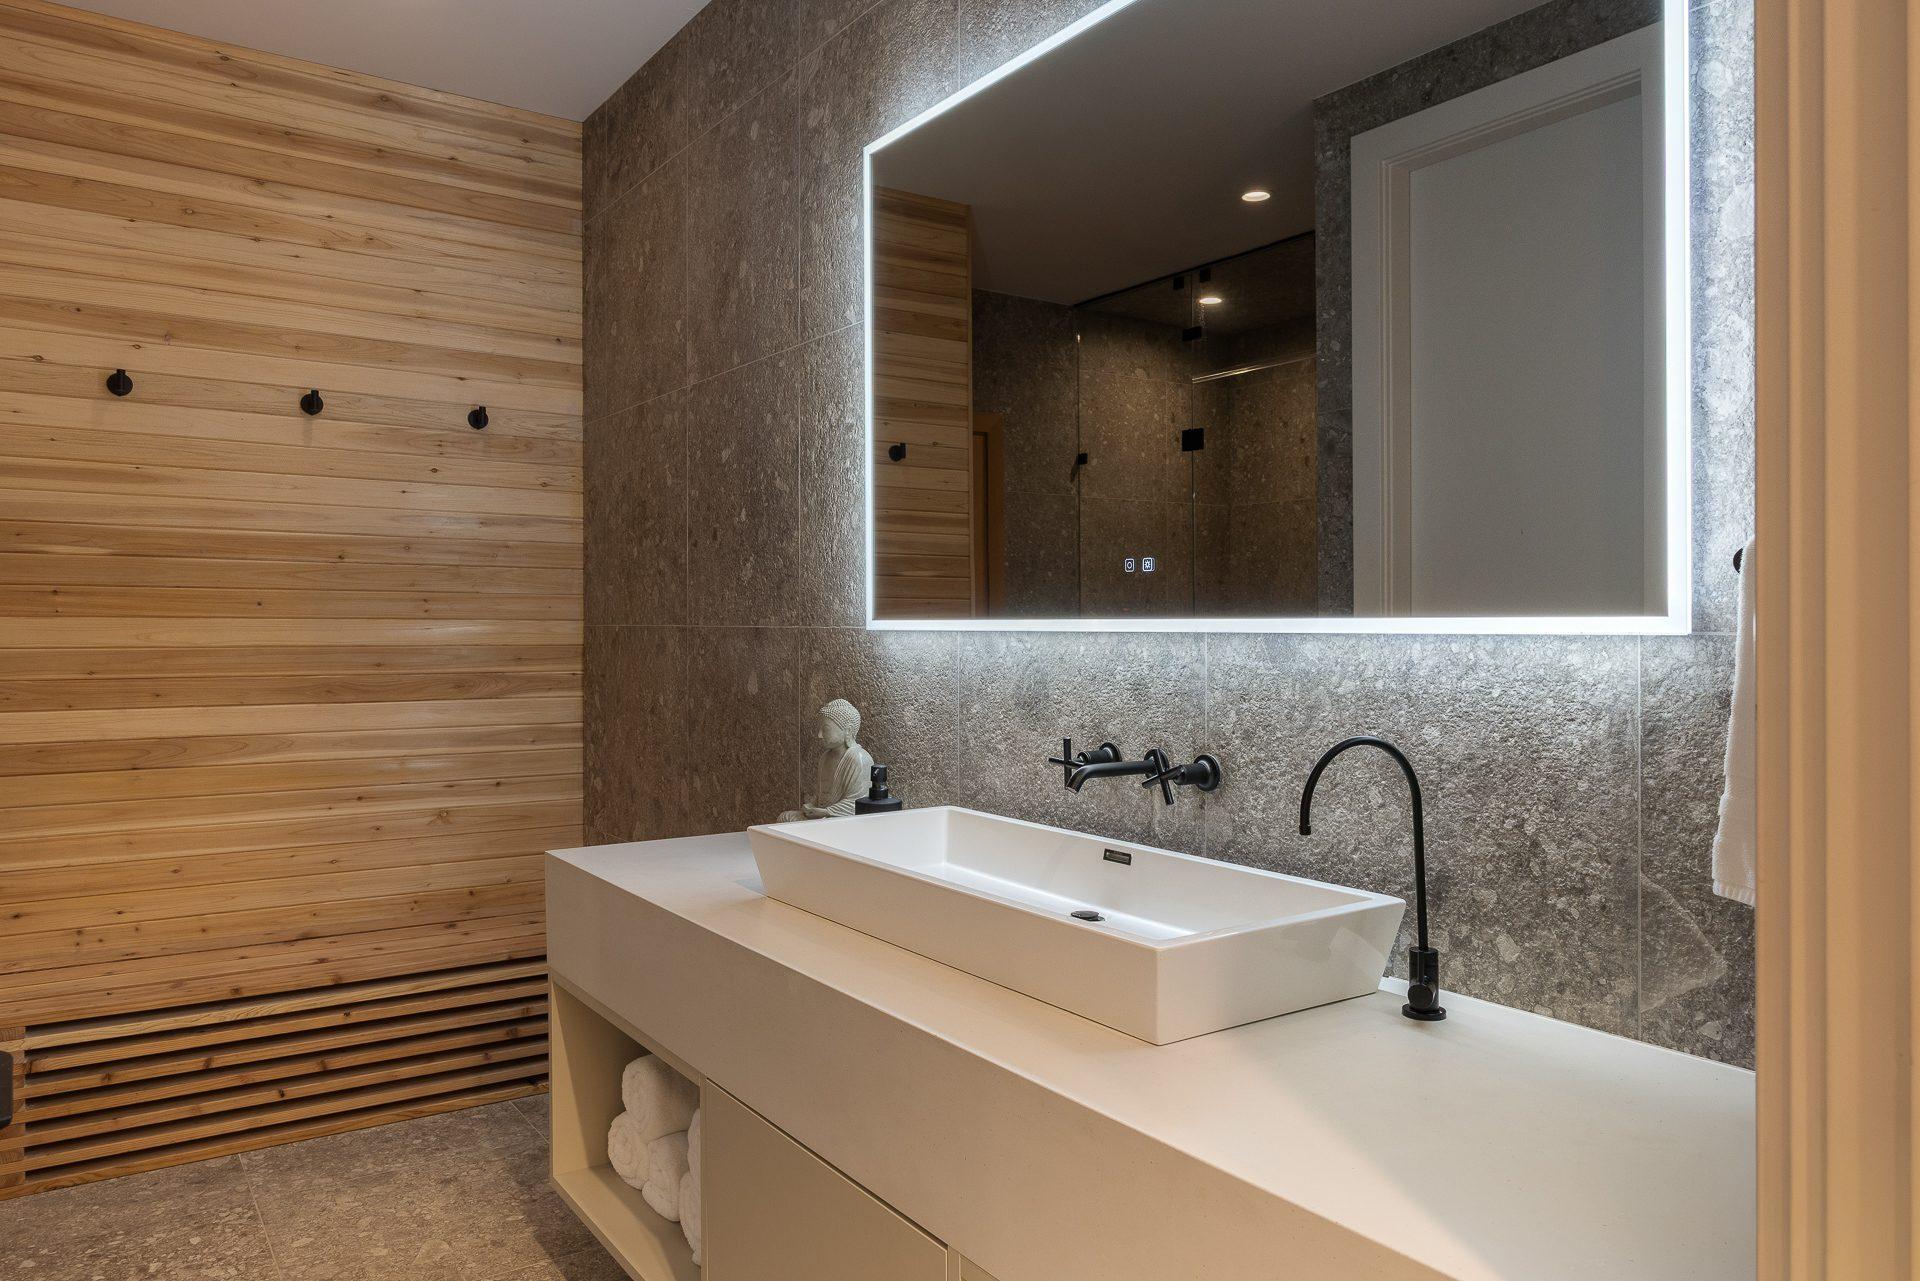
Pool Change Room / Spa
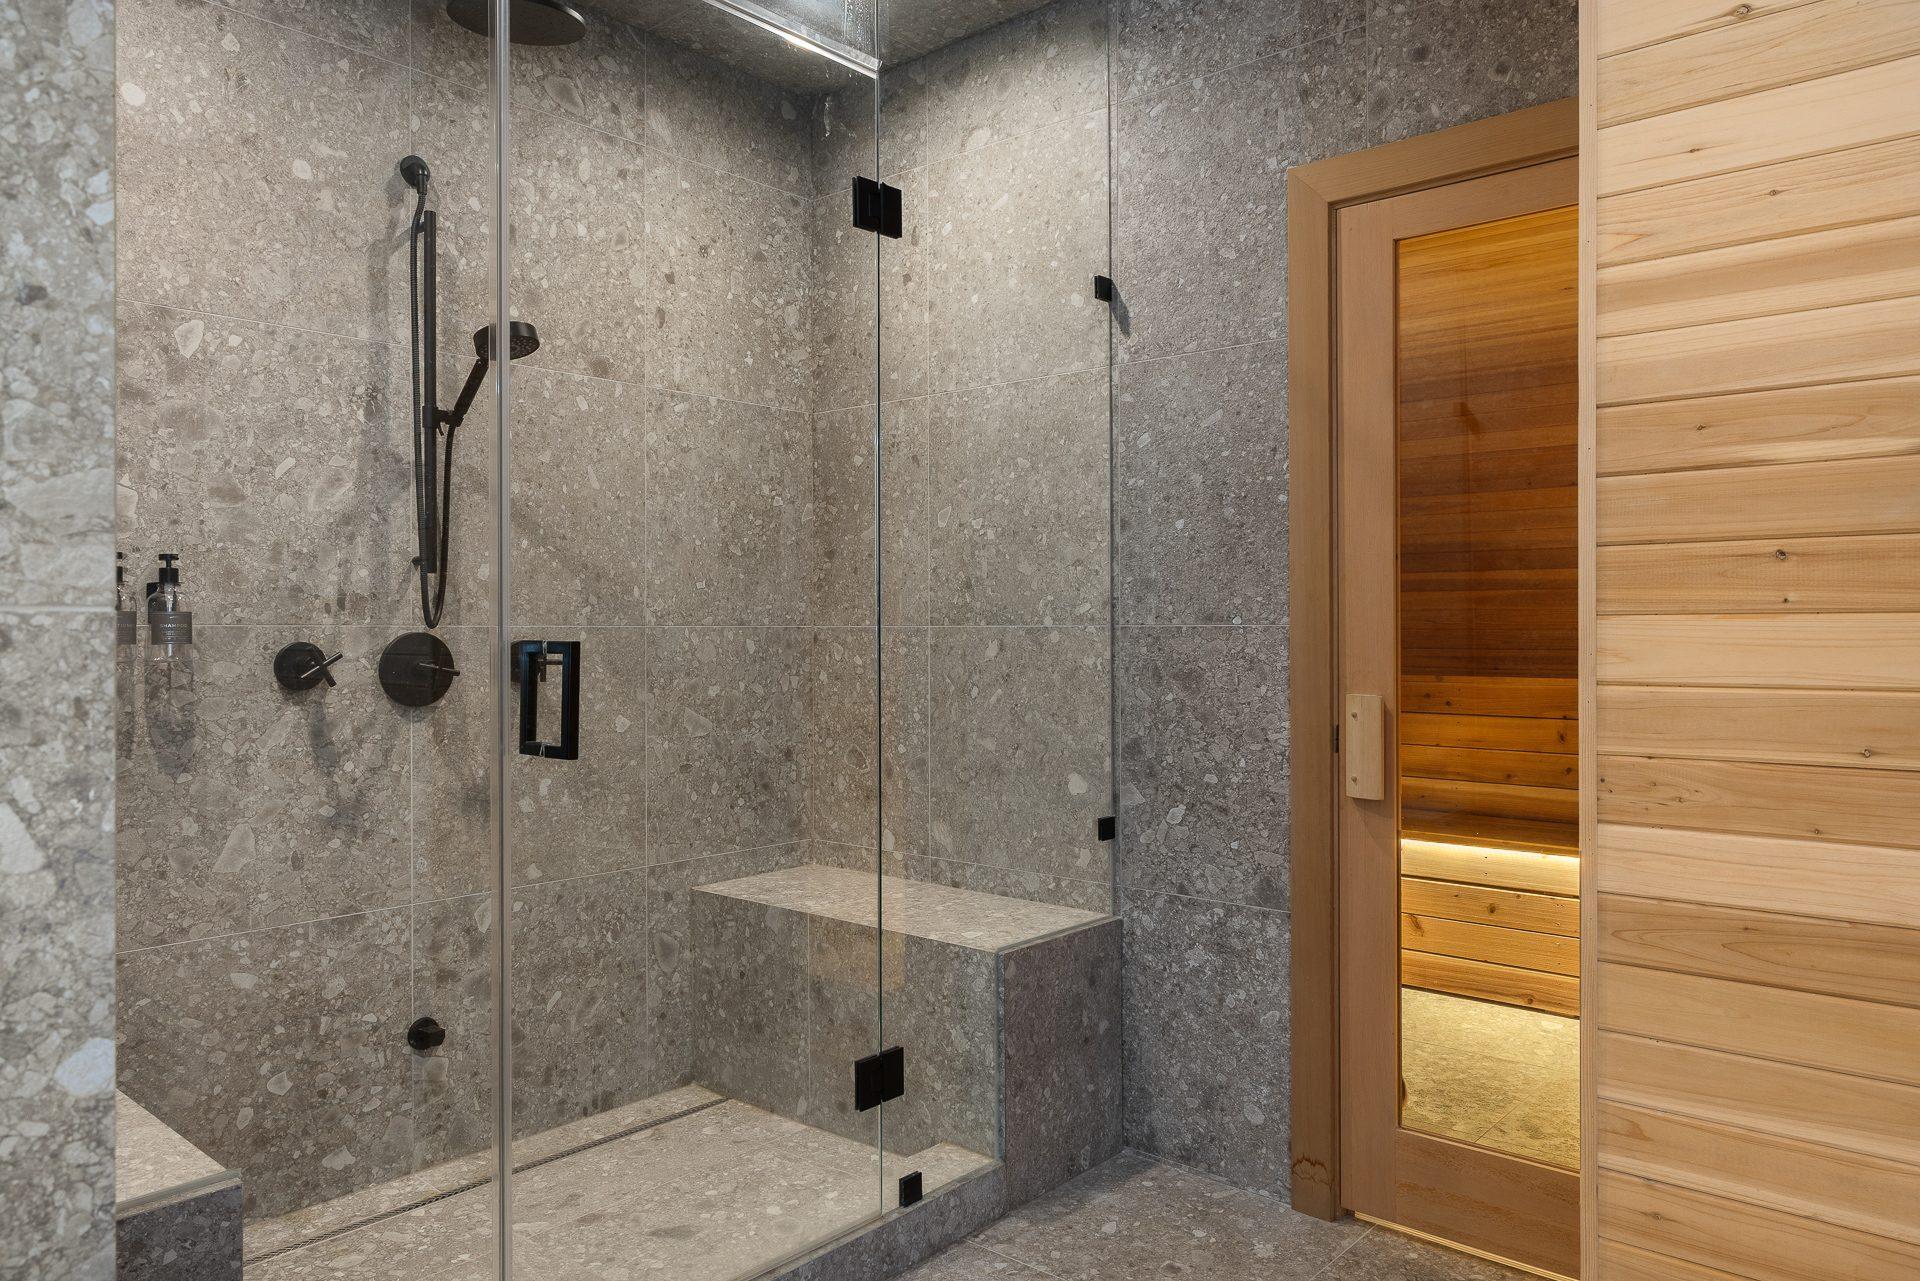
Pool Change Room / Spa